

Views
Address
51 Depot Road, Hampton Falls, NH
Price
$ 2,200,000
Property Attributes
- MLS#5080834
- TypeSingle Family
- Listing Status Active
- CountyROCKINGHAM
- CityHampton Falls
- AreaRockingham
- NeighborhoodHampton Harbor
- Zip03844
- StyleCarriage,Gambrel,Multi-Level,Walkout Lower Level
- Year Built1984
- Price$ 2,200,000
- Bedrooms7
- Full Bathrooms7
- Half Bathrooms0
- Sqr Footage6878
- Lot Size7.2 Acres
Data Source:
PrimeMLS
Property Description
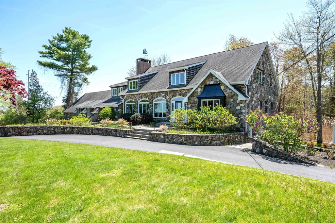
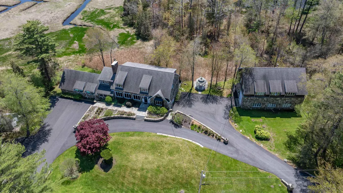
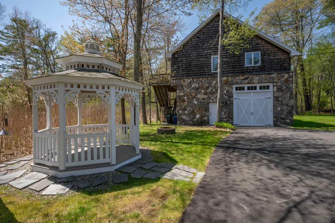
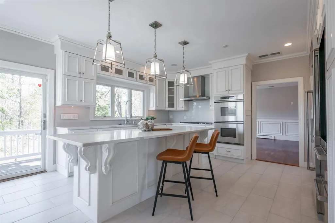
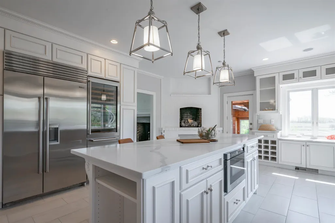
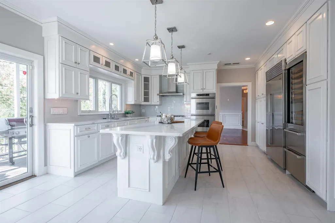
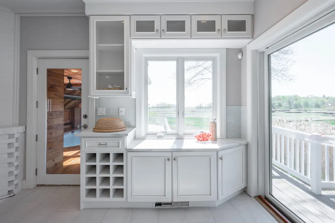
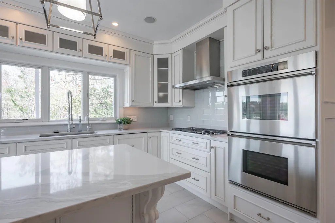
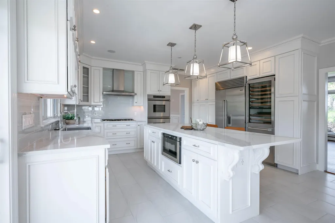
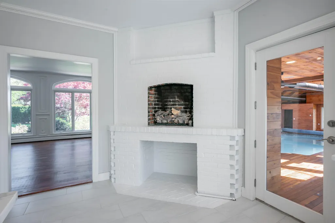
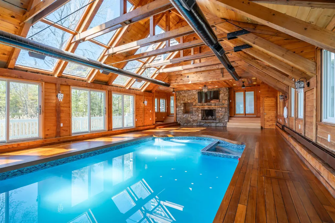
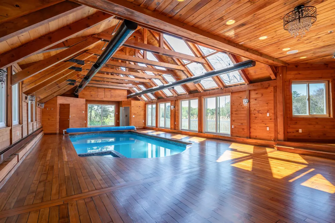
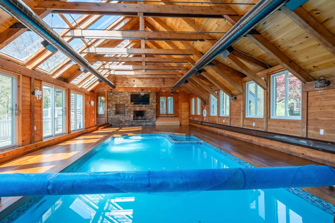
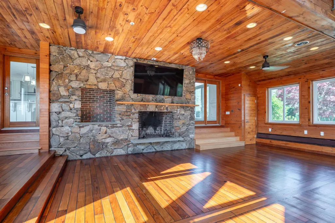
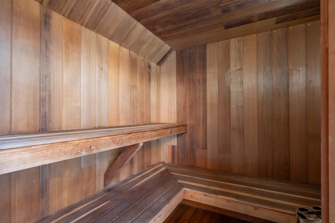
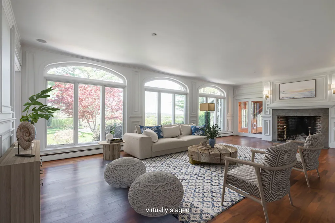
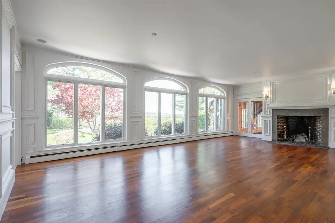
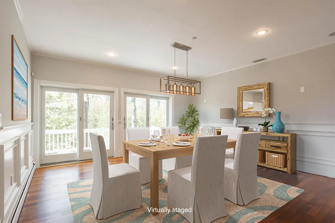
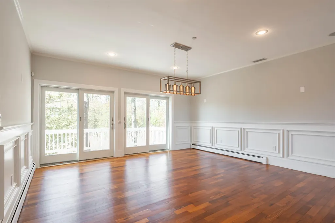
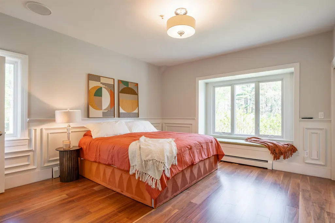
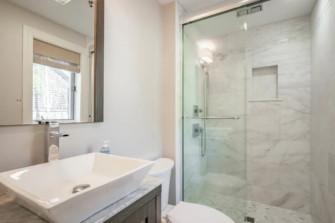
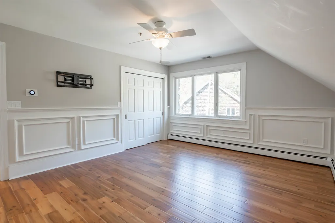
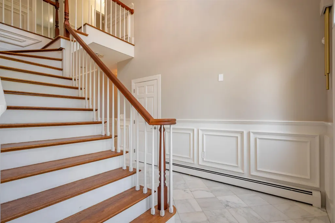
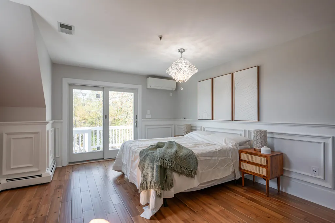
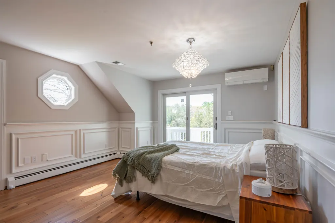
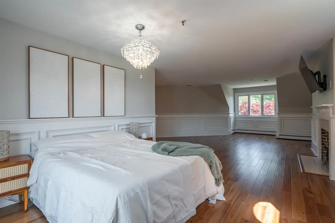
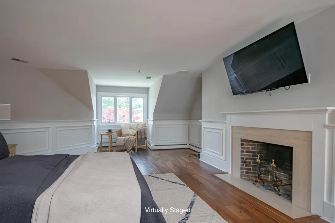
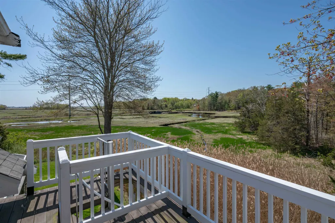
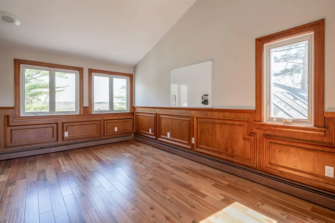
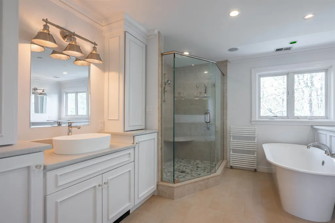
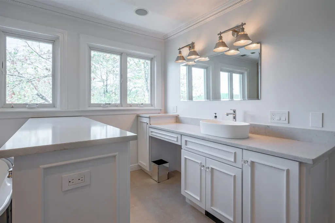
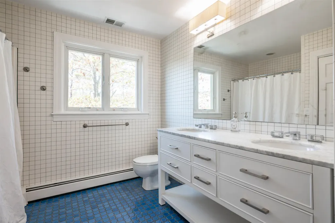
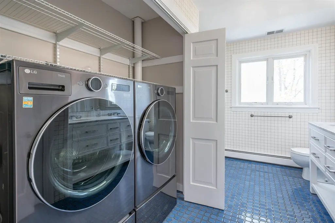
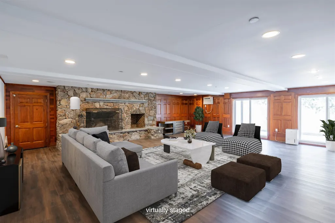
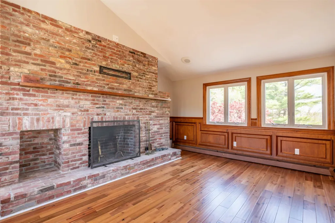
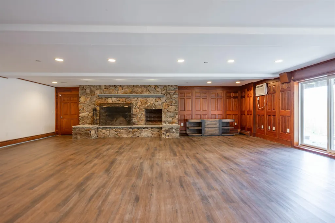
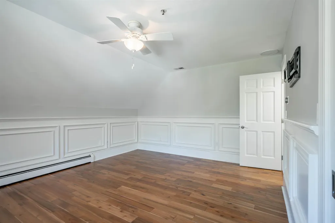
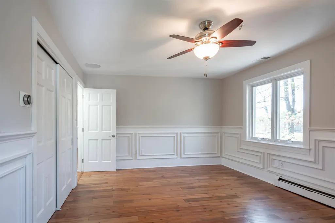
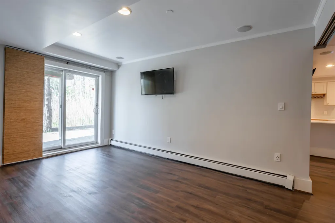
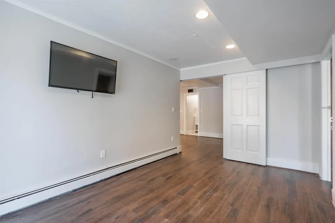
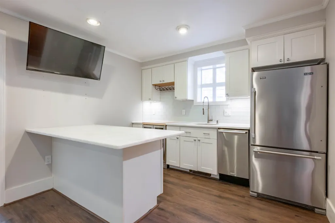
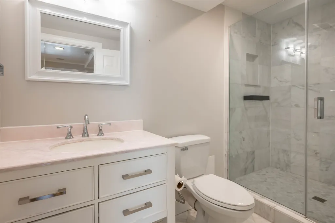
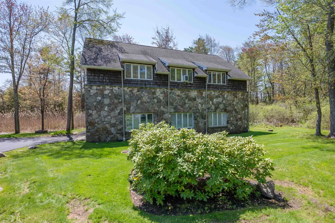
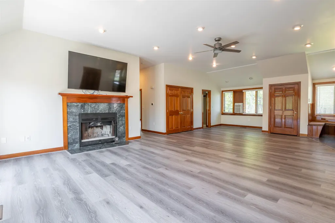
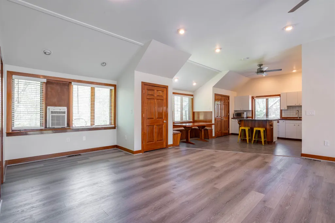
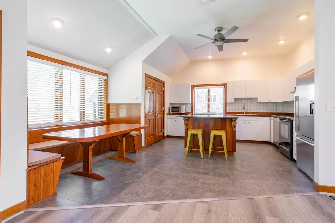
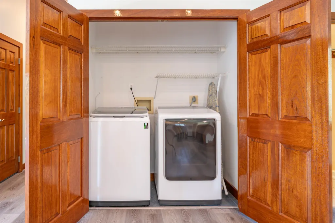
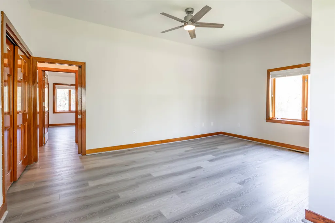
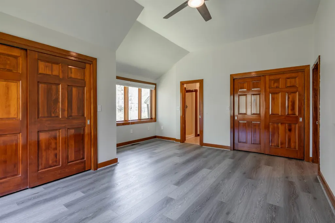
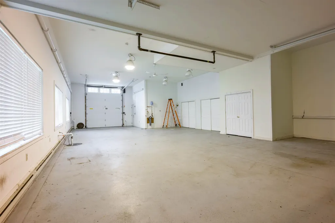
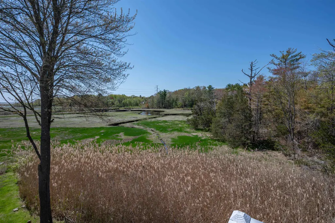
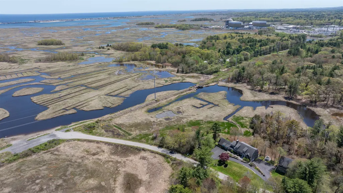
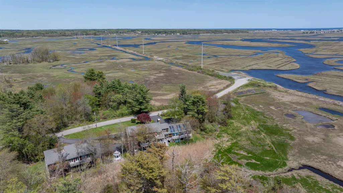
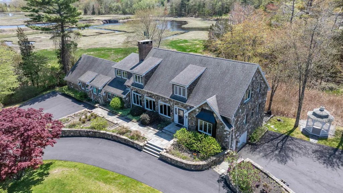
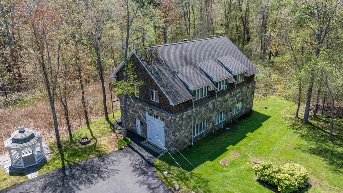
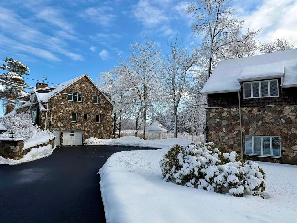
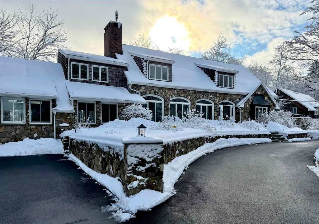
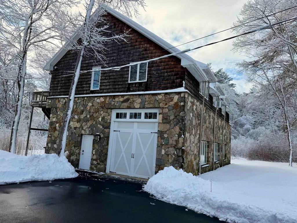
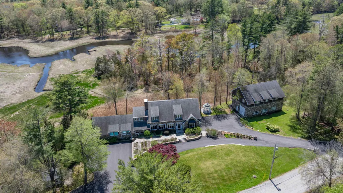
Set in one of the Seacoastâs most coveted locations, this extraordinary Hampton Falls estate offers 7 bedrooms and 7 baths across thoughtfully designed living spaces that balance elegance with everyday livability. Designed as a private escape, the home invites both relaxation and connection, whether unwinding in the indoor pool and sauna or enjoying quiet moments in the fireside library. Rich in classic New England character, the property features expansive gathering areas and a detached carriage house, making it ideal for entertaining or accommodating extended stays. The chefâs kitchen serves as a stunning focal point, showcasing custom cabinetry, a cozy fireplace, and seamless access to a balcony overlooking the peaceful landscape. The main floor presents a comfortable flow with a welcoming living room anchored by a brick fireplace, a formal dining area, and two well-appointed bedrooms with nearby bath access. Upstairs, the primary suite offers a serene, retreat-like atmosphere with a spa-style bath, generous walk-in closet, and its own private balcony. This level also includes a charming library or office with fireplace, two additional bedrooms, a full bath, and a convenient laundry space. On the lower level, a spacious family room with fireplace opens directly to the outdoors, while a dedicated wellness area provides flexible space for exercise, hobbies, or relaxation. The carriage house enhances the propertyâs versatility with two bedrooms, two baths, a full kitchen, and a comfortable living room with fireplace, along with a private deckâperfect for guests or extended living arrangements. Surrounded by more than seven acres of natural beauty, the setting feels secluded and serene, yet remains just moments from the coast, local dining, and commuter accessâoffering a rare combination of privacy, space, and convenience.
| Elementary School | Middle School | High School |
|---|---|---|
| Lincoln Akerman School Elementary School | Seabrook Middle School | Winnacunnet High School |
| Price History | |
|---|---|
| 3/26/2026 | Listed $2,200,000 |
General Features
| Road Frontage | Yes |
|---|---|
| Sewer | Private |
| Heating | Propane,Oil,Baseboard,Forced Air |
| Cooling | Central AC,Wall AC Units,Mini Split |
| Utilities | Cable Available |
| Roof | Architectural Shingle |
| Appliances | Electric Cooktop,Gas Cooktop,ENERGY STAR Qual Dishwshr,ENERGY STAR Qual Dryer,Microwave,Double Oven,ENERGY STAR Qual Fridge,ENERGY STAR Qual Washer,Domestic Water Heater,Wine Cooler |
| Garage | Yes |
| Flood Zone | Unknown |
| Zoning | AGRI/R |
| 3/4 Baths | 4 |
| Full Baths | 3 |
| Bathrooms | 7 |
| Year Built | 1984 |
| Electric | 200+ Amp Service,Circuit Breaker(s) |
| Style | Carriage,Gambrel,Multi-Level,Walkout Lower Level |
| Stories Count | 2 |
| Type | Single Family |
| Block | 102 |
| Property Condition | Existing |
| Tax Year | 2024 |
| Covenants | No |
| Construction Materials | Timber Frame,Shake Siding,Stone Exterior |
| Directions | GPS is accurate,Route 1 South from 101 East. Left at the light. |
| High School | Winnacunnet High School |
| City | Hampton Falls |
| Property Class | Residential |
| Other Equipment | Air Conditioner,Irrigation System,Other,Security System |
| School District | Hampton Falls |
| Seasonal | Unknown |
| Elementary School | Lincoln Akerman School |
| Middle School | Seabrook Middle School |
| DOM | 169 |
| Price Per Sq Ft Total AG | 421.62 |
| Last Updated | 09/01/2026 14:57:16 |
Interior Features
| Basement Description | Concrete Floor,Finished,Full,Interior Stairs,Walkout,Interior Access,Exterior Access |
|---|---|
| Interior Amenities | Central Vacuum,Blinds,Cathedral Ceiling,Ceiling Fan,Dining Area,3+ Fireplaces,Hearth,Kitchen Island,Kitchen/Dining,Enrgy Rtd Lite Fixture(s),Primary BR w/ BA,Indoor Pool,Sauna,Security,Energy Rated S |
| Basement | Yes |
| Flooring | Ceramic Tile,Hardwood,Marble |
| Beds | 7 |
| Total Rooms | 17 |
| Room 1 Level | 1 |
| Internet | High Speed Intrnt Avail,Cable Internet |
| Total Finished Area | 6878 |
| Rooms: Level B | Level B: Breakfast Nook,Level B: 3/4 Bathroom,Level B: Family Room,Level B: Living Room,Level B: Other |
| Rooms: Level 2 | Level 2: Bedroom,Level 2: Full Bathroom,Level 2: 3/4 Bathroom,Level 2: Kitchen/Dining,Level 2: Primary Bedroom,Level 2: Primary Bdm Ste,Level 2: Office/Study |
| Rooms: Level 1 | Level 1: Bedroom,Level 1: Dining Room,Level 1: Foyer,Level 1: Kitchen,Level 1: Living Room,Level 1: Other |
| Room 9 Type | Office/Study |
| Room 9 Level | 2 |
| Room 9 Dimensions | 13.0 x 17.4 |
| Room 8 Type | Primary BR Suite |
| Room 8 Level | 2 |
| Room 8 Dimensions | 15.5 x 11.4 |
| Room 7 Type | Primary Bedroom |
| Room 7 Level | 2 |
| Room 7 Dimensions | 23.6 x 30.6 |
| Room 6 Type | Foyer |
| Room 6 Level | 1 |
| Room 6 Dimensions | 8.9 x 15.8 |
| Room 5 Type | Bedroom |
| Room 5 Level | 1 |
| Room 5 Dimensions | 15.5 x 11.9 |
| Room 4 Type | Bedroom with Bath |
| Room 4 Level | 1 |
| Room 4 Dimensions | 13.2 x 16.3 |
| Room 3 Type | Kitchen |
| Room 3 Level | 1 |
| Room 3 Dimensions | 21.9 x 14.9 |
| Room 21 Type | Other |
| Room 21 Level | 1 |
| Room 21 Dimensions | 54.1 x 27.6 |
| Room 20 Type | Bathroom Full |
| Room 20 Level | 2 |
| Room 20 Dimensions | Carriage |
| Room 2 Type | Living Room |
| Room 2 Level | 1 |
| Room 2 Dimensions | 28.3 x 15.4 |
| Room 19 Type | Bathroom Three Quarter |
| Room 19 Level | 2 |
| Room 19 Dimensions | Carriage |
| Room 18 Type | Kitchen/Dining |
| Room 18 Level | 2 |
| Room 18 Dimensions | Carriage |
| Room 17 Type | Bathroom Three Quarter |
| Room 17 Level | Basement |
| Room 17 Dimensions | 9.8 x 5.4 |
| Room 16 Type | Breakfast Nook |
| Room 16 Level | Basement |
| Room 16 Dimensions | 20.3 x 9.8 |
| Room 15 Type | Other |
| Room 15 Level | Basement |
| Room 15 Dimensions | 15.7 x 14.9 |
| Room 14 Type | Living Room |
| Room 14 Level | Basement |
| Room 14 Dimensions | 9.6 x 14.9 |
| Room 13 Type | Family Room |
| Room 13 Level | Basement |
| Room 13 Dimensions | 28..3 x 30.6 |
| Room 12 Type | Bathroom Full |
| Room 12 Level | 2 |
| Room 12 Dimensions | 9.8 x 11.4 |
| Room 11 Type | Bedroom |
| Room 11 Level | 2 |
| Room 11 Dimensions | 15.7 x 12.8 |
| Room 10 Type | Bedroom |
| Room 10 Level | 2 |
| Room 10 Dimensions | 14.6 x 11.3 |
| Room 1 Type | Dining Room |
| Room 1 Dimensions | 15.3 x 14.9 |
| Basement Access Type | Walkout |
Exterior Features
| Lot Features | Country Setting,Landscaped,Level,Secluded,Trail/Near Trail,View,Walking Trails,Near Shopping,Tidal |
|---|---|
| Exterior Amenities | Boat Launch,Balcony,Deck,Guest House,Hot Tub,Patio,In-Ground Pool,Porch,ROW to Water,Sauna,Shed |
| Driveway | Circular,Paved |
| Water View | Yes |
| Lot Size Area | 7.2 |
| Water Source | Drilled Well,Private |
| Parking Features | Off Street,Parking Spaces 11 - 20,Detached |
| Garage Capacity | 6 |
| Water Body Name | Hampton Harbor |
| Foundation | Poured Concrete |
| Color | Stone |
| Waterfront Property | Yes |
| Road Frontage Length | 523 |
| Road Frontage Type | Dead End,Paved,Public |
| Surveyed | Unknown |
| Water Body Type | River |
| Lot Size Square Feet | 313632 |
| Water Body Access | Yes |
| Water Access Details | Beach Access |
Amenities
- Foreclosure
- Views
- Short Sale
- New Construction
- Adult 55+
- Lease To Own
- No HOA Fees
- Furnished
- Primary On Main
- Air Conditioning
- Seller Finance
- Green
- Fixer Upper
- Horse
- Golf
- Fireplace
- Deck
- Garage
- Basement
- Pool
Property vs Single Family Average in 03844
Statistics provided by Inside Real Estate
Price
Year Built
Visits
 Massachusetts MLS Property Info Network (MLSPIN) - The property listing data and information set forth herein were provided to MLS Property Information Network, Inc. from third party sources, including sellers, lessors and public records, and were compiled by MLS Property Information Network, Inc. The property listing data and information are for the personal, non commercial use of consumers having a good faith interest in purchasing or leasing listed properties of the type displayed to them and
 Copyright 2026 PrimeMLS. All rights reserved. This information is deemed reliable, but not guaranteed. The data relating to real estate displayed on
this Site comes in part from the IDX Program of PrimeMLS. The information
being provided is for consumers' personal, non-commercial use and may
not be used for any purpose other than to identify prospective properties
consumers may be interested in purchasing. Data last updated September 12, 2026 6:07 PM UTC
Copyright 2026 PrimeMLS. All rights reserved. This information is deemed reliable, but not guaranteed. The data relating to real estate displayed on
this Site comes in part from the IDX Program of PrimeMLS. The information
being provided is for consumers' personal, non-commercial use and may
not be used for any purpose other than to identify prospective properties
consumers may be interested in purchasing. Data last updated September 12, 2026 6:07 PM UTC
 All information deemed reliable but not guaranteed. All properties are subject to prior sale, change or withdrawal. Neither listing broker(s) or information provider(s) shall be responsible for any typographical errors, misinformation, misprints and shall be held totally harmless. Listing(s) information is provided for consumer's personal, non-commercial use and may not be used for any purpose other than to identify prospective properties consumers may be interested in purchasing. The data relating
