

Price Reduction - Waterfront

Address
16 Old Manchester Road, Amherst, NH
Price
$ 674,900
Property Attributes
- MLS#5088982
- TypeSingle Family
- Listing Status Active
- CountyHILLSBOROUGH
- CityAmherst
- AreaHillsborough
- NeighborhoodLincoln Pond
- Zip03031
- StyleColonial,Contemporary
- Year Built1983
- Price$ 674,900
- Bedrooms4
- Full Bathrooms2
- Half Bathrooms1
- Sqr Footage3546
- Lot Size1.56 Acres
Data Source:
PrimeMLS
Property Description
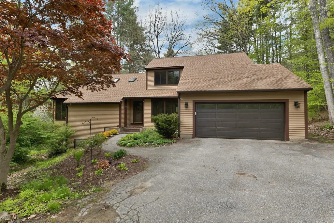
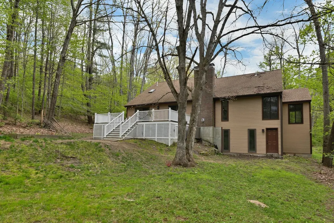
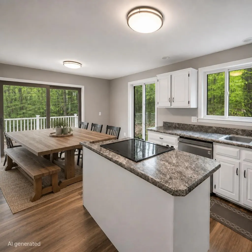
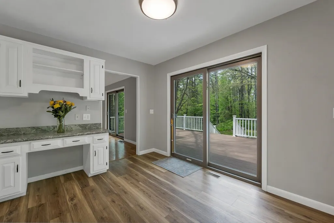
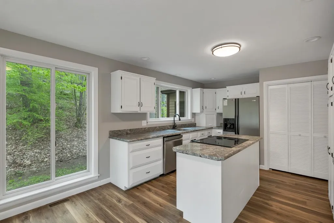
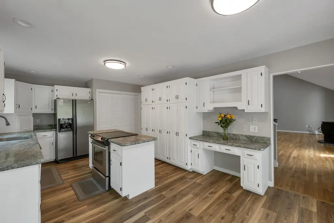
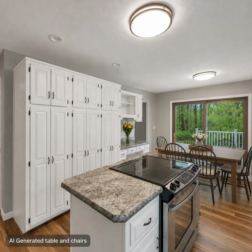
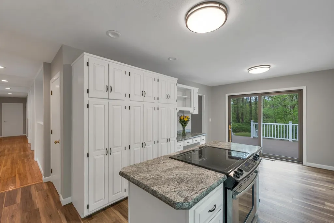
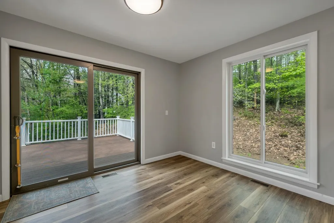
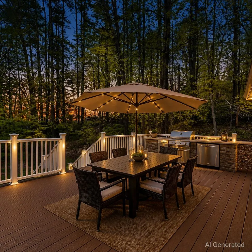
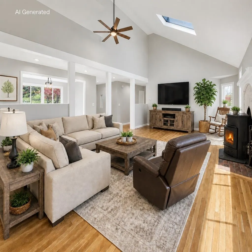
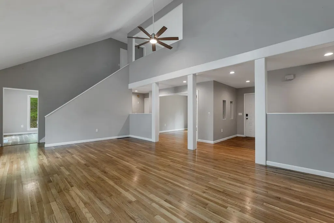
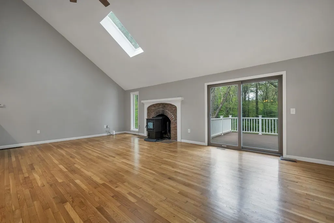
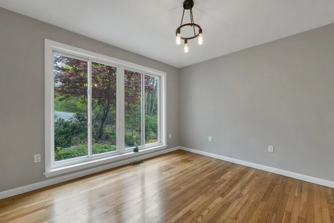
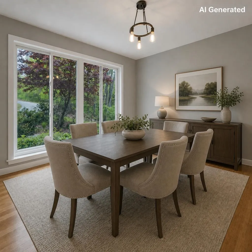
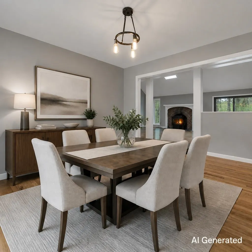
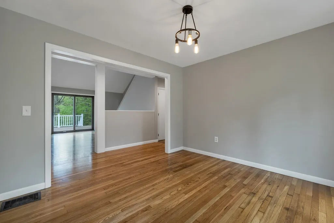
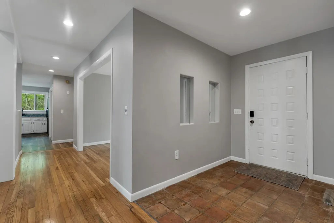
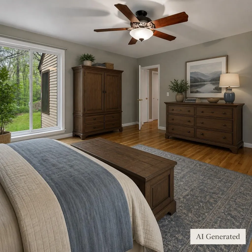
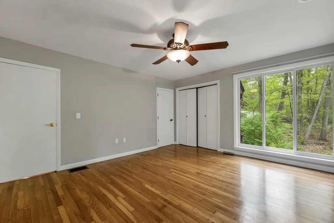
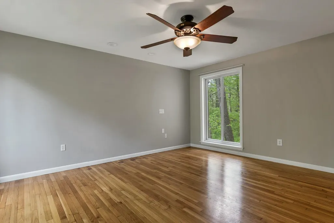
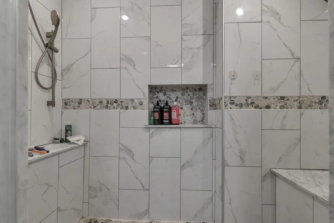
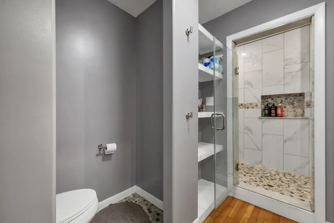
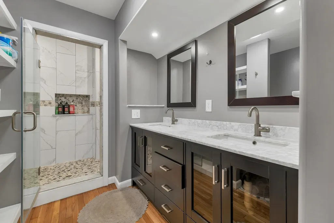
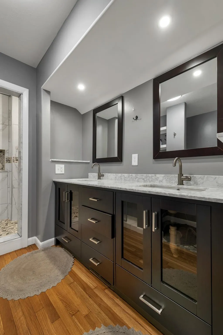
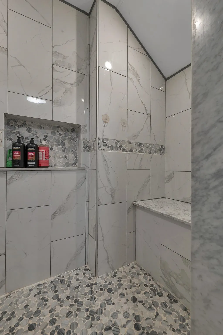
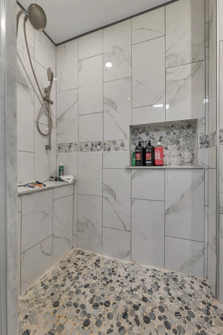
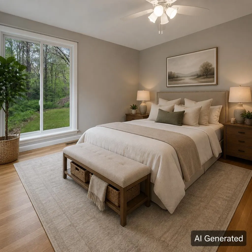
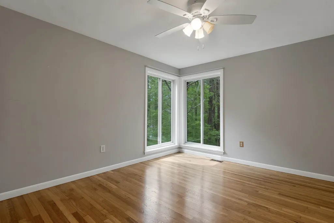
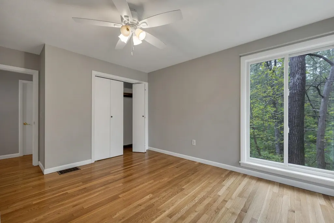
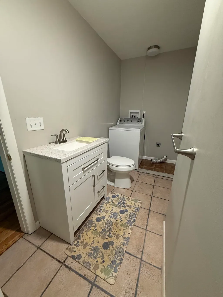
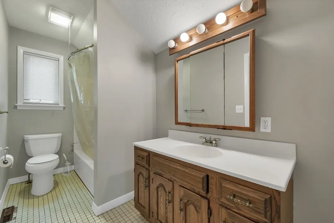
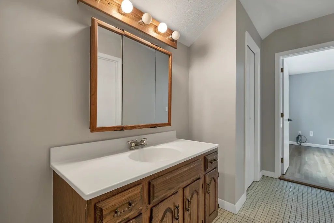
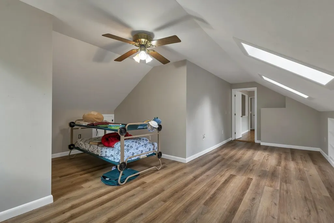
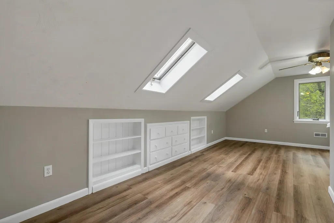
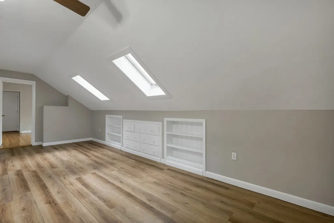
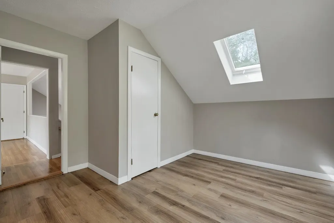
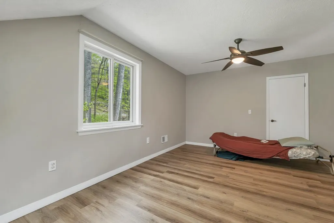
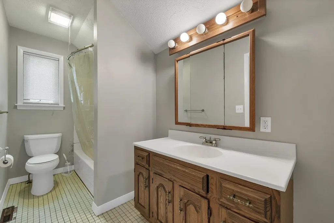
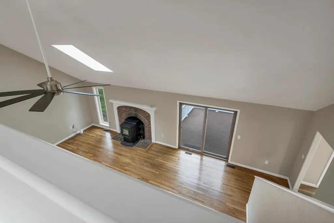
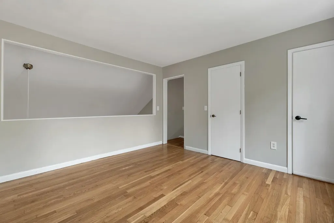
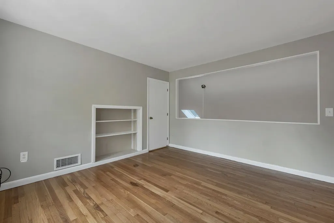
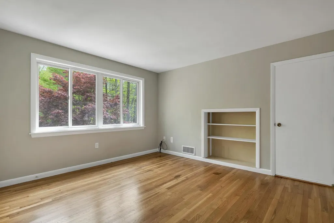
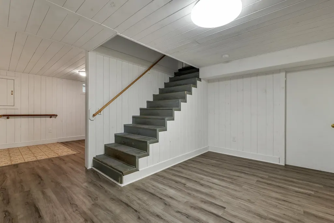
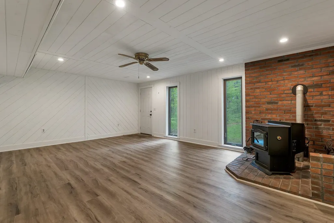
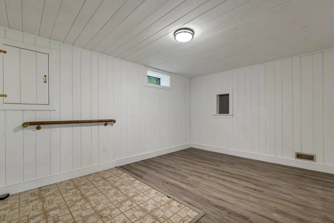
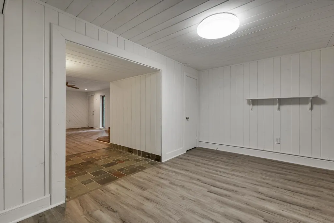
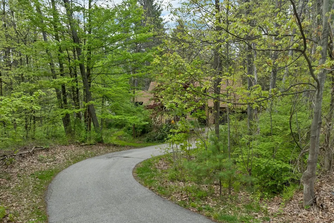
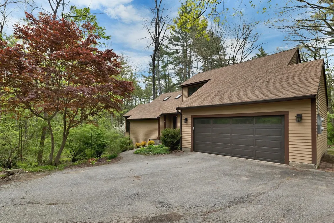
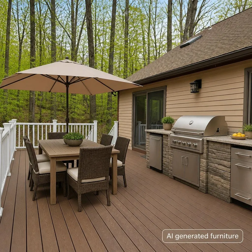
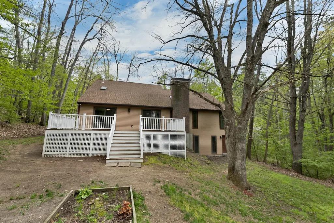
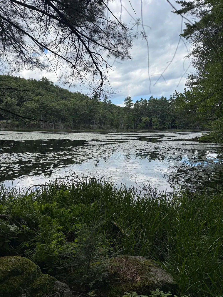
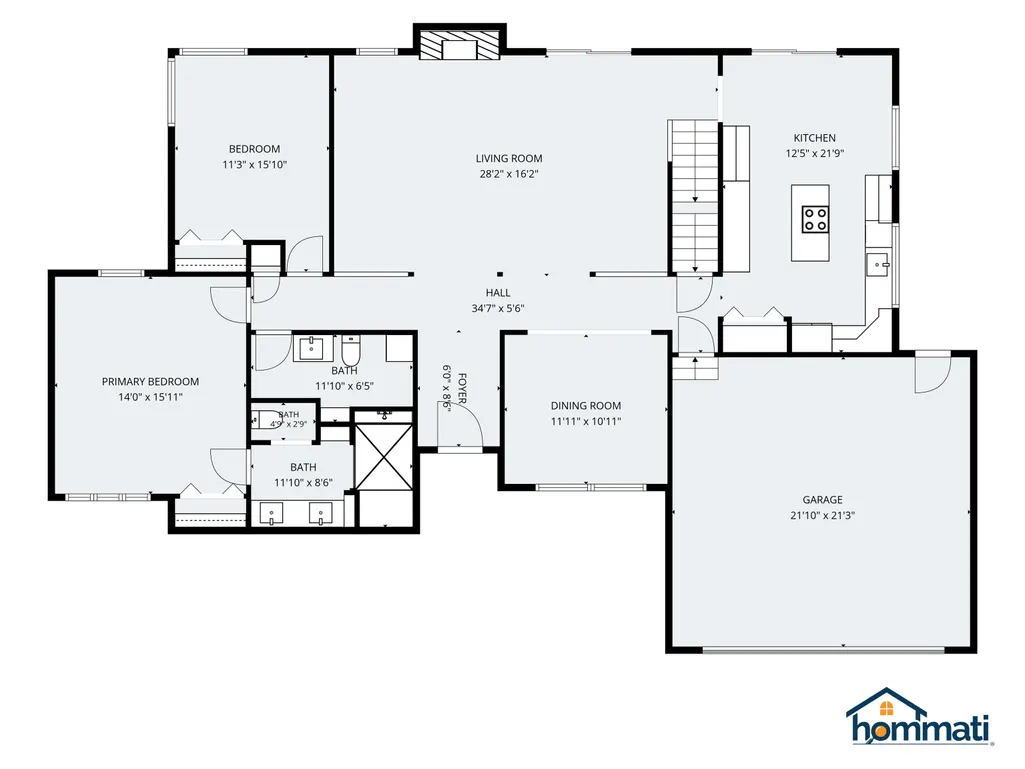
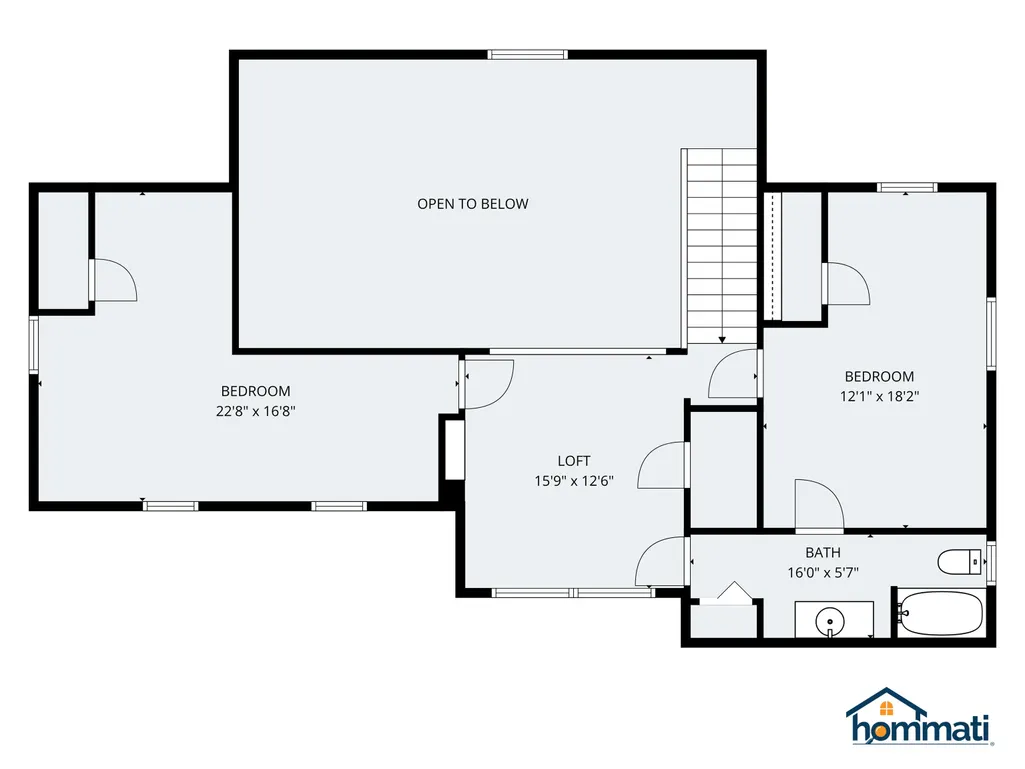
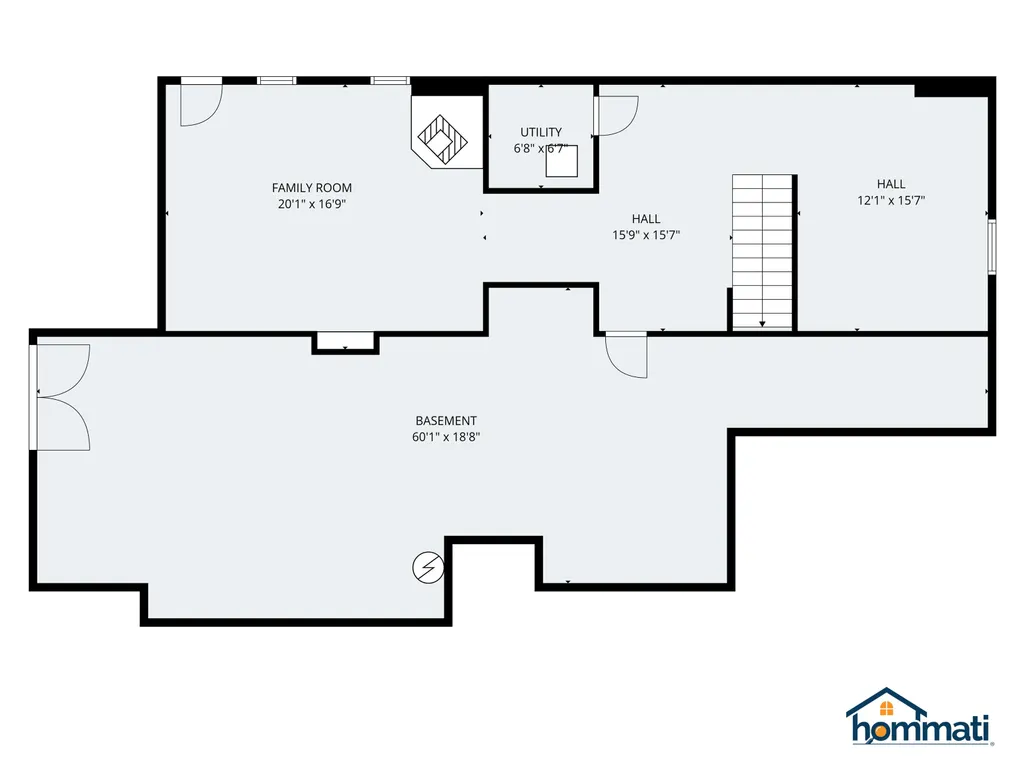
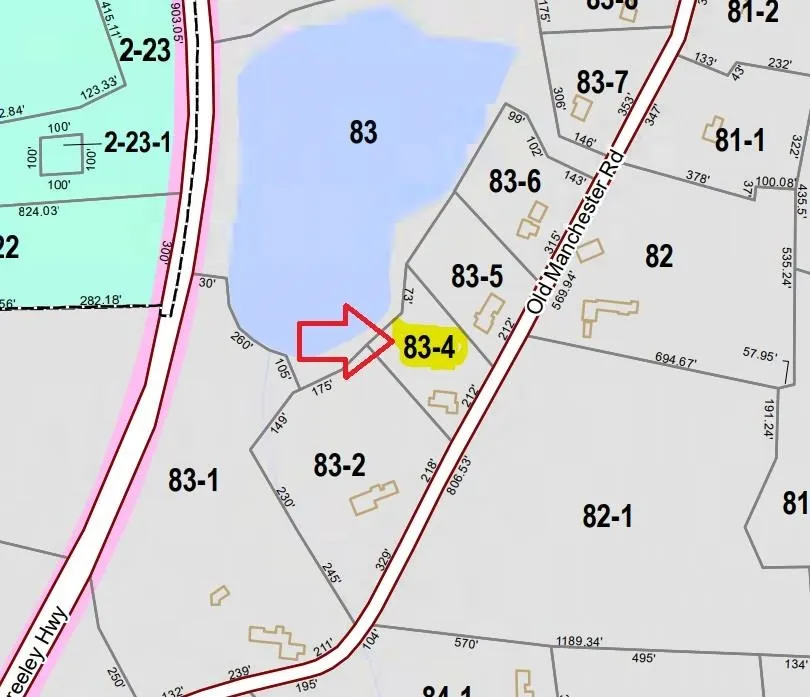
Discover this wonderfully unique Contemporary set along picturesque Old Manchester Road in Amherst with frontage on Lincoln Pond. The driveway leads you to a warm and inviting home filled with character and natural light. Step inside to the impressive 15' x 24' Great Room, featuring a soaring two-story cathedral ceiling and a custom early-era fireplace now fitted with an efficient pellet stove that warms both floors. The open layout makes this space ideal for gatherings and everyday living. The Dining Room overlooks the front and flows easily to the Kitchen. Down the hall, the first-floor Primary Suite offers a beautifully tiled custom shower. The 1st floor bathroom/laundry room provides potential to add a shower making it a three-quarter bath. A second first-floor bedroom offers flexible use as an office, den, library, or playroom. The home has a 3 bedroom septic, but this family used it as a 4 bedroom home. The second floor includes two additional bedrooms, a full bath, and an open loft area overlooking the Great Room. The daylight, walk-out lower level adds even more living space, including a welcoming family room with a second pellet stove and 734± sq ft of finished space ready to suit your needs. The Daylight walkout Basement opens to the private back yard that can also be enjoyed from the 1st floor 16'x28.5' deck. The hidden bonus is direct access to 10+ acre Lincoln Pond at the back part of the property. Follow the yellow flags on about a 1-minute walk to the ponds edge to kayak, paddle board, paddleboat or clear the ice in the winter to have hockey games and ice skating. Put a Gazebo (with town approval) and fire pit to make lifetime memories! Major updates have already been completed for peace of mind including the roof, furnace, Dual Fuel HEAT PUMP Condenser, and windows. With the big items done, you can simply enjoy the home and personalize the remaining touches.
| Elementary School | Middle School | High School |
|---|---|---|
| Amherst Street Elementary Sch | Amherst Middle | Souhegan High School |
| Price History | |
|---|---|
| 5/14/2026 | Listed $750,000 |
| 7/14/2026 | 3$729,900 |
| 8/4/2026 | 5$699,900 |
| 9/7/2026 | 4$674,900 |
General Features
| Road Frontage | Yes |
|---|---|
| Sewer | Leach Field On-Site,On-Site Septic Exists,Private,Septic Design Available |
| Heating | Oil,Pellet Stove,Forced Air,Hot Air |
| Cooling | Central AC |
| Utilities | Cable at Site,Underground Utilities |
| Roof | Architectural Shingle,Asphalt Shingle |
| Appliances | Dishwasher,Electric Range,Refrigerator,Domestic Water Heater,Electric Water Heater |
| Garage | Yes |
| Flood Zone | No |
| Zoning | RR |
| 3/4 Baths | 1 |
| Full Baths | 1 |
| Half Baths | 1 |
| Bathrooms | 3 |
| Year Built | 1983 |
| Electric | 200+ Amp Service,Circuit Breaker(s) |
| Style | Colonial,Contemporary |
| Stories Count | 2 |
| Resort | No |
| Type | Single Family |
| Documents Available | Deed,Property Disclosure |
| Block | 083 |
| Property Condition | Existing |
| Assessment Amount | 536200 |
| Accessibility Features | 1st Floor 1/2 Bathroom,1st Floor 3/4 Bathroom,1st Floor Bedroom,1st Floor Hrd Surfce Flr,Laundry Access w/No Steps,Hard Surface Flooring,Paved Parking,1st Floor Laundry |
| Tax Year | 2025 |
| Covenants | Unknown |
| Construction Materials | Clapboard Exterior,Wood Siding |
| Directions | From Bedford (east) take Rt 101 to left on Old Manchester Road. House is on the right. From Milford (west) take right on Walnut Hill Road,then 1st left on Old Manchester Road on left to 16 Old Manc |
| High School | Souhegan High School |
| City | Amherst |
| Property Class | Residential |
| School District | Amherst Sch District SAU #39 |
| Seasonal | No |
| Elementary School | Amherst Street Elementary Sch |
| Middle School | Amherst Middle |
| DOM | 119 |
| Price Per Sq Ft Total AG | 240.01 |
| Last Updated | 09/09/2026 15:05:00 |
Interior Features
| Basement Description | Basement Stairs,Concrete,Concrete Floor,Daylight,Exterior Access,Full,Insulated,Interior Access,Interior Stairs,Partially Finished,Storage Space,Walkout |
|---|---|
| Interior Amenities | Wood Fireplace,1 Fireplace,Kitchen Island,1st Floor Laundry |
| Basement | Yes |
| Flooring | Ceramic Tile,Hardwood,Vinyl Plank |
| Beds | 4 |
| Total Rooms | 7 |
| Room 1 Level | 1 |
| Internet | High Speed Intrnt Avail |
| Total Finished Area | 3546 |
| Rooms: Level B | Level B: Family Room,Level B: Playroom |
| Rooms: Level 2 | Level 2: Bedroom,Level 2: Loft |
| Rooms: Level 1 | Level 1: Bedroom,Level 1: 1/2 Bathroom,Level 1: Dining Room,Level 1: Great Room,Level 1: Kitchen,Level 1: Primary Bedroom |
| Room 9 Type | Loft |
| Room 9 Level | 2 |
| Room 9 Dimensions | 11'10 x 12'7 |
| Room 8 Type | Bedroom |
| Room 8 Level | 2 |
| Room 8 Dimensions | 22' x 8'4 + 7'6 x 8'10 |
| Room 7 Type | Bedroom |
| Room 7 Level | 2 |
| Room 7 Dimensions | 12' x 17'9 |
| Room 6 Type | Bathroom Half |
| Room 6 Level | 1 |
| Room 6 Dimensions | 4'10 x 11'3 |
| Room 5 Type | Bedroom |
| Room 5 Level | 1 |
| Room 5 Dimensions | 11'2 x 15'5 |
| Room 4 Type | Primary Bedroom |
| Room 4 Level | 1 |
| Room 4 Dimensions | 13'6 x 15 |
| Room 3 Type | Great Room |
| Room 3 Level | 1 |
| Room 3 Dimensions | 15'5 x 24' |
| Room 2 Type | Dining Room |
| Room 2 Level | 1 |
| Room 2 Dimensions | 10'8 x 11'10 |
| Room 11 Type | Playroom |
| Room 11 Level | Basement |
| Room 11 Dimensions | 10'8 x 14'6 |
| Room 10 Type | Family Room |
| Room 10 Level | Basement |
| Room 10 Dimensions | 15' x 20'6 w/Pellet Stove |
| Room 1 Type | Kitchen |
| Room 1 Dimensions | 12' x 21'6 |
| Basement Access Type | Walkout |
Exterior Features
| Lot Features | Sloping,Wooded |
|---|---|
| Driveway | Paved |
| Lot Size Area | 1.56 |
| Water Source | Drilled Well,On-Site Well Exists,Private |
| Garage Capacity | 2 |
| Water Body Name | Lincoln Pond |
| Foundation | Concrete,Poured Concrete |
| Lot | 004 |
| Waterfront Property | Yes |
| Road Frontage Length | 212 |
| Road Frontage Type | Public Maintained Road |
| Surveyed | Unknown |
| Water Body Type | Pond |
| Lot Size Square Feet | 67954 |
| Water Frontage Length | 212 |
| Water Body Access | Yes |
| Water Access Details | Right of Way |
Amenities
- Foreclosure
- Views
- Short Sale
- New Construction
- Adult 55+
- Lease To Own
- No HOA Fees
- Furnished
- Primary On Main
- Air Conditioning
- Seller Finance
- Green
- Fixer Upper
- Horse
- Golf
- Fireplace
- Deck
- Garage
- Basement
- Pool
Property vs Single Family Average in 03031
Statistics provided by Inside Real Estate
Price
Year Built
Visits
 Massachusetts MLS Property Info Network (MLSPIN) - The property listing data and information set forth herein were provided to MLS Property Information Network, Inc. from third party sources, including sellers, lessors and public records, and were compiled by MLS Property Information Network, Inc. The property listing data and information are for the personal, non commercial use of consumers having a good faith interest in purchasing or leasing listed properties of the type displayed to them and
 Copyright 2026 PrimeMLS. All rights reserved. This information is deemed reliable, but not guaranteed. The data relating to real estate displayed on
this Site comes in part from the IDX Program of PrimeMLS. The information
being provided is for consumers' personal, non-commercial use and may
not be used for any purpose other than to identify prospective properties
consumers may be interested in purchasing. Data last updated September 12, 2026 6:07 PM UTC
Copyright 2026 PrimeMLS. All rights reserved. This information is deemed reliable, but not guaranteed. The data relating to real estate displayed on
this Site comes in part from the IDX Program of PrimeMLS. The information
being provided is for consumers' personal, non-commercial use and may
not be used for any purpose other than to identify prospective properties
consumers may be interested in purchasing. Data last updated September 12, 2026 6:07 PM UTC
 All information deemed reliable but not guaranteed. All properties are subject to prior sale, change or withdrawal. Neither listing broker(s) or information provider(s) shall be responsible for any typographical errors, misinformation, misprints and shall be held totally harmless. Listing(s) information is provided for consumer's personal, non-commercial use and may not be used for any purpose other than to identify prospective properties consumers may be interested in purchasing. The data relating
