

Address
14 Aspen Lane, Bedford, NH
Price
$ 2,099,000
Property Attributes
- MLS#5092097
- TypeSingle Family
- Listing Status Active
- CountyHILLSBOROUGH
- CityBedford
- AreaHillsborough
- NeighborhoodLaurel Woods
- Zip03110
- StyleColonial
- Year Built2005
- Price$ 2,099,000
- Bedrooms5
- Full Bathrooms4
- Half Bathrooms2
- Sqr Footage4980
- Lot Size2.76 Acres
Data Source:
PrimeMLS
Property Description
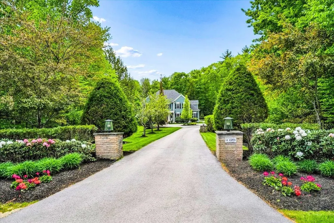
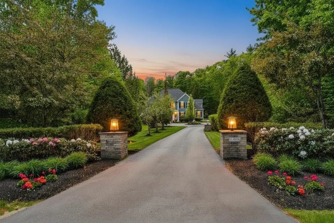
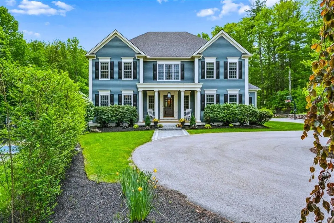
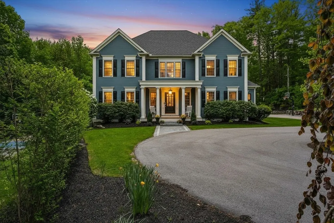
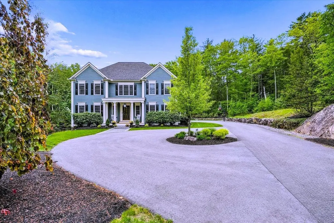
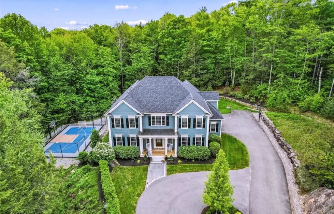
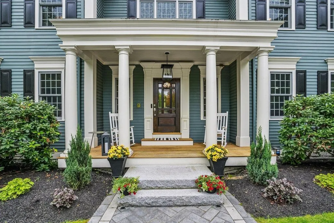
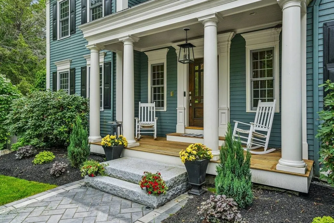
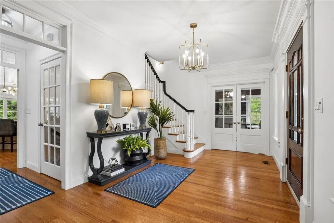
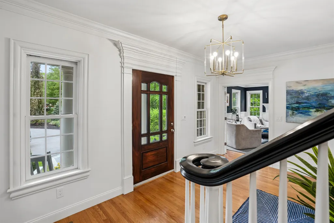
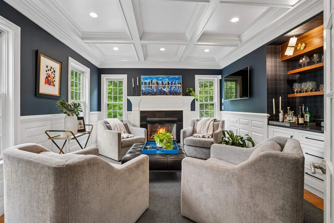
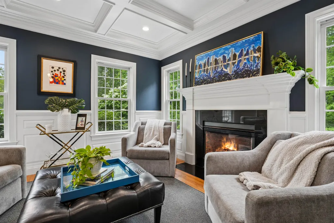
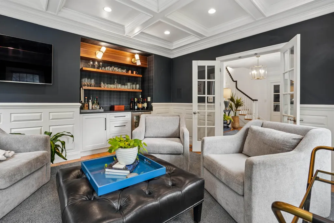
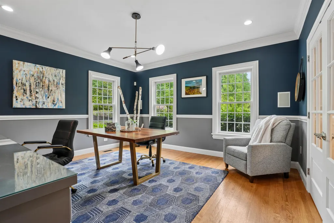
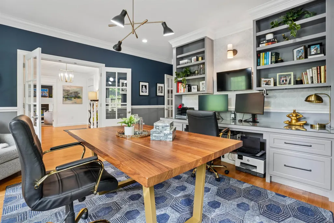
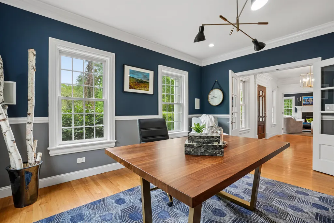
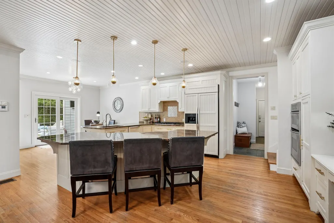
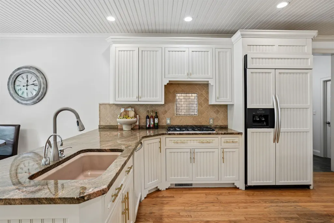
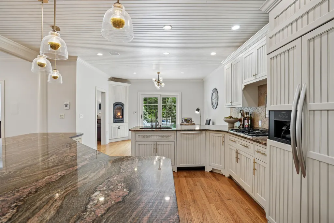
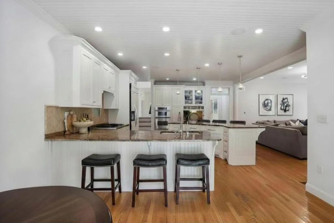
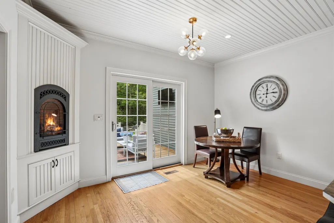
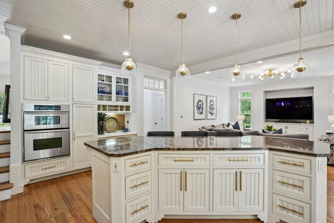
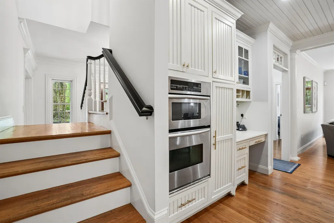
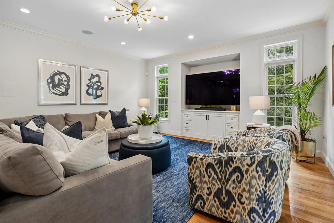
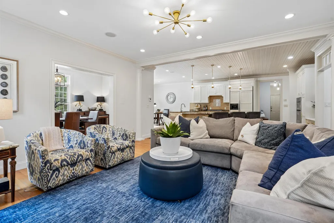
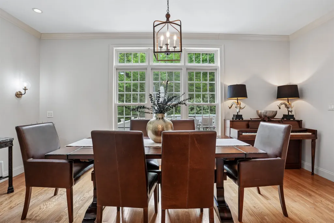
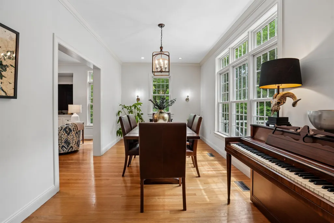
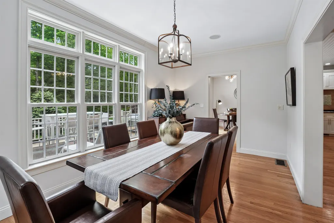
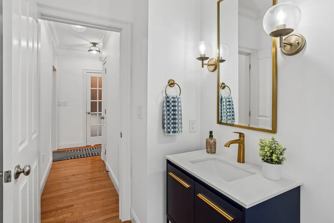
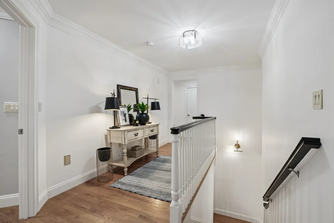
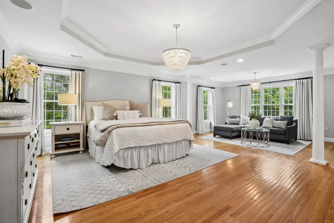
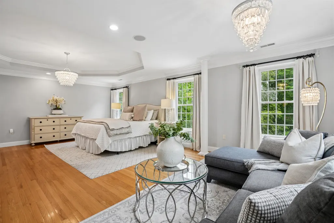
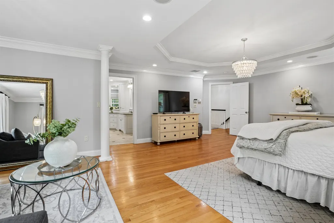
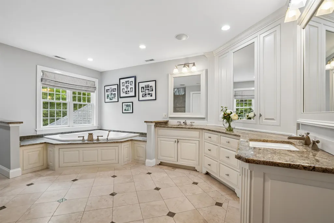
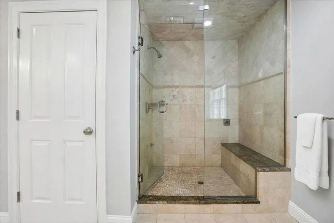
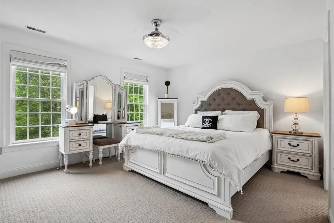
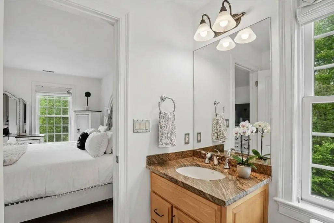
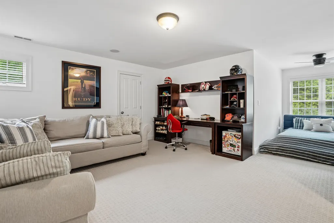
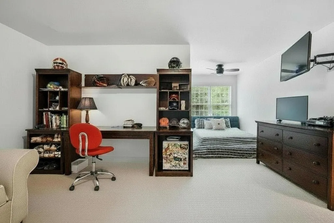
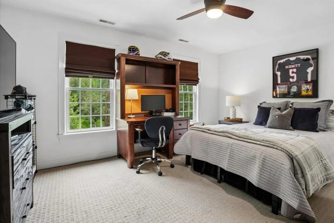
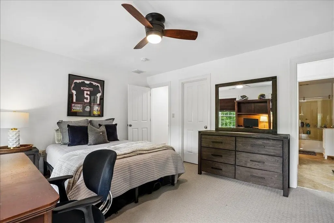
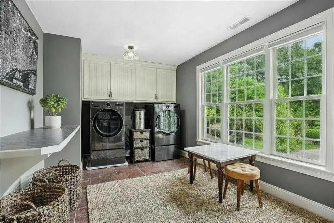
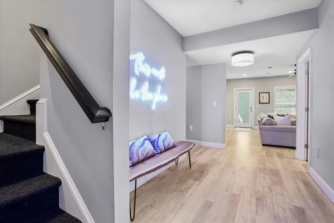
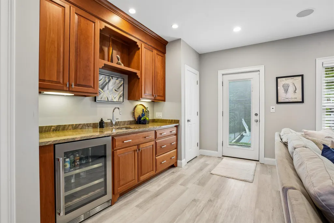
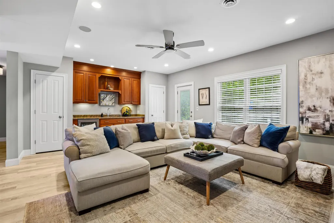
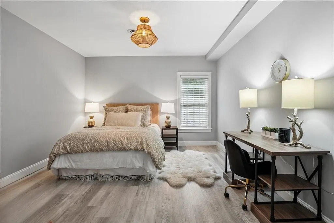
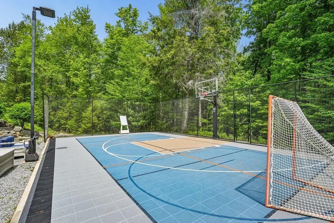
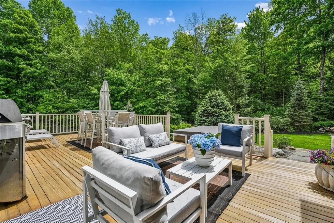
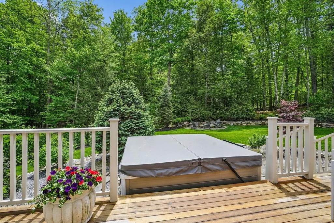
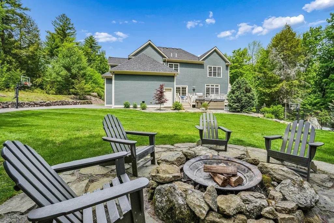
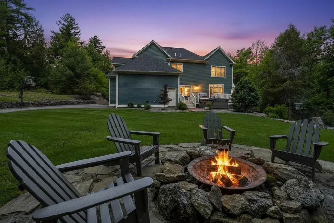
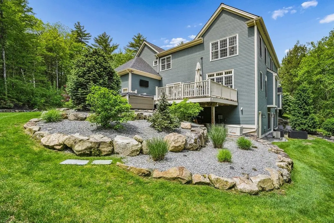
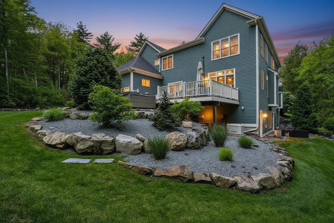
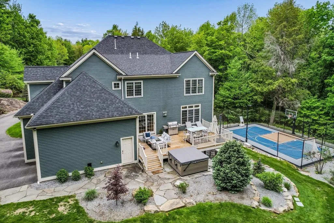
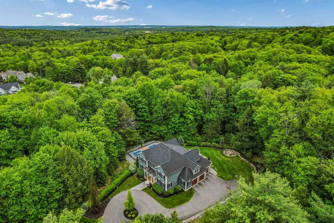
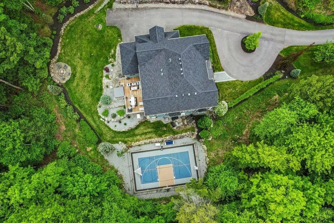
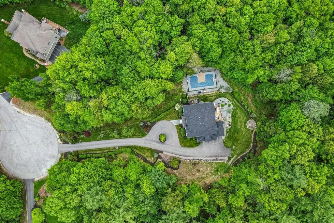
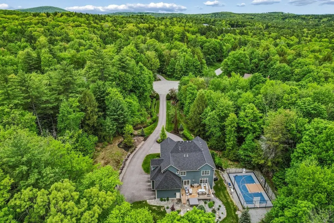
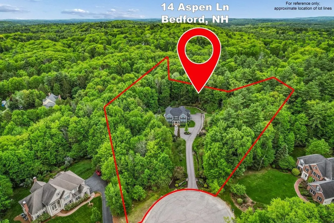
This distinguished residence located in Bedford's premier neighborhood, Laurel Woods, is set on a private estate-like property with a circular driveway, lush landscaping, wooded backyard and private basket ball court with pickle ball option. The home reflects timeless design, architectural integrity & exceptional craftsmanship. Masterfully built by renowned luxury builder Robert Scott. Custom millwork & refined finishes create an atmosphere of elegance, comfort & style. The floor plan provides versatility for both formal entertaining & everyday living. At the heart of the home, the spacious gourmet kitchen features a bead-board ceiling, granite countertops, stainless steel appliances, & a seamless connection to the inviting family room. A living room with fireplace, coffered ceiling & wet bar offers a warm elegant space. The formal dining room overlooking the private wooded backyard is conveniently located adjacent to the kitchen & family room. A generous office with built-ins & French doors is located on the first floor. Two guest powder rooms located on either side of the first floor complete the main level. The large primary suite is a private retreat with a serene sitting area, spa-inspired bath, steam shower, and custom-designed closets. Three additional bedrooms are located on the second level, one with an en-suite & two other bedrooms connected by a Jack-and-Jill bath with separate vanities on either side of the shared full bathroom. A laundry room is located on the 2nd floor. The finished lower level offers a guest bedroom, full bath & a recreation room with custom built-ins ideal for entertaining or family gatherings. Irrigation system, public water, & whole-house generator are additional features of the home. Set on a quiet cul-de-sac within an established enclave of fine homes, this impeccable home presents an opportunity to enjoy luxury living in one of Bedford's finest neighborhoods. BOM due to circumstances unrelated to the seller or the property.
| Elementary School | Middle School | High School |
|---|---|---|
| Riddle Brook Elem | McKelvie Intermediate School Middle School | Bedford High School |
| Price History | |
|---|---|
| 6/1/2026 | Listed $2,200,000 |
| 8/6/2026 | 5$2,099,000 |
General Features
| Road Frontage | TBD |
|---|---|
| Sewer | Private |
| Heating | Propane,Hot Air,Multi Zone |
| Cooling | Central AC |
| Utilities | Underground Utilities |
| Roof | Architectural Shingle |
| Appliances | Gas Cooktop,Dishwasher,Dryer,Microwave,Mini Fridge,Wall Oven,Refrigerator,Washer,Wine Cooler |
| Easements | Unknown |
| Garage | Yes |
| Flood Zone | Unknown |
| Zoning | Residential |
| HOA Fee | 250 |
| Full Baths | 4 |
| Half Baths | 2 |
| Bathrooms | 6 |
| Year Built | 2005 |
| Electric | 200+ Amp Service,Generator |
| Subdivision | Laurel Woods |
| Style | Colonial |
| Stories Count | 2 |
| Type | Single Family |
| Block | 8 |
| Property Condition | Existing |
| Tax Year | 2025 |
| Assoc Fee Paid Per | Yearly |
| Covenants | No |
| Construction Materials | Wood Frame,Clapboard Exterior |
| Directions | Rte 101 to Wallace Rd,left onto N. Amherst,right onto Campbell Rd,right onto Rolling Woods Dr,left onto Aspen Ln. |
| High School | Bedford High School |
| City | Bedford |
| Property Class | Residential |
| Other Equipment | Irrigation System,Standby Generator |
| School District | Bedford Sch District SAU #25 |
| Seasonal | No |
| Elementary School | Riddle Brook Elem |
| Middle School | McKelvie Intermediate School |
| DOM | 90 |
| Price Per Sq Ft Total AG | 538.21 |
| Last Updated | 08/05/2026 18:59:01 |
Interior Features
| Basement Description | Daylight,Exterior Access,Finished,Interior Access,Walkout |
|---|---|
| Interior Amenities | Central Vacuum,Bar,Blinds,Ceiling Fan,Gas Fireplace,2 Fireplaces,Hot Tub,Kitchen Island,Kitchen/Family,Primary BR w/ BA,Other,Walk-in Closet,Wet Bar,Whirlpool Tub,2nd Floor Laundry |
| Basement | Yes |
| Flooring | Carpet,Hardwood,Tile |
| Beds | 5 |
| Total Rooms | 11 |
| Room 1 Level | 1 |
| Internet | High Speed Intrnt Avail |
| Total Finished Area | 4980 |
| Rooms: Level B | Level B: Bedroom,Level B: Full Bathroom,Level B: Rec Room |
| Rooms: Level 2 | Level 2: Full Bathroom,Level 2: 1/4 Bathroom,Level 2: Laundry Room,Level 2: Primary Bedroom,Level 2: Primary Bdm Ste |
| Rooms: Level 1 | Level 1: 1/2 Bathroom,Level 1: Dining Room,Level 1: Family Room,Level 1: Foyer,Level 1: Kitchen,Level 1: Eat-in Kitchen,Level 1: Living Room,Level 1: Office/Study |
| Room 9 Type | Bathroom Half |
| Room 9 Level | 1 |
| Room 9 Dimensions | 6.7 x 3.2 |
| Room 8 Type | Bathroom Half |
| Room 8 Level | 1 |
| Room 8 Dimensions | 8.0 x 5.3 |
| Room 7 Type | Dining Room |
| Room 7 Level | 1 |
| Room 7 Dimensions | 17.10 x 9.10 |
| Room 6 Type | Family Room |
| Room 6 Level | 1 |
| Room 6 Dimensions | 20.2 x 16.3 |
| Room 5 Type | Eat-in Kitchen |
| Room 5 Level | 1 |
| Room 5 Dimensions | 13.6 x 9.4 |
| Room 4 Type | Kitchen |
| Room 4 Level | 1 |
| Room 4 Dimensions | 13.6 x 19.2 |
| Room 3 Type | Office/Study |
| Room 3 Level | 1 |
| Room 3 Dimensions | 15.1 x 17.3 |
| Room 22 Type | Bathroom Full |
| Room 22 Level | Basement |
| Room 22 Dimensions | 8.7 x 5.11 |
| Room 21 Type | Bedroom |
| Room 21 Level | Basement |
| Room 21 Dimensions | 15.2 x 13.0 |
| Room 20 Type | Rec Room |
| Room 20 Level | Basement |
| Room 20 Dimensions | 15.6 x 16.8 |
| Room 2 Type | Living Room |
| Room 2 Level | 1 |
| Room 2 Dimensions | 15.2 x 14.6 |
| Room 19 Type | Laundry Room |
| Room 19 Level | 2 |
| Room 19 Dimensions | 16.2 x 9.3 |
| Room 18 Type | Bathroom Full |
| Room 18 Level | 2 |
| Room 18 Dimensions | 7.8 x 7.9 |
| Room 17 Type | Bathroom One Quarter |
| Room 17 Level | 2 |
| Room 17 Dimensions | 5.8 x 4.11 |
| Room 16 Type | Bedroom with Bath |
| Room 16 Level | 2 |
| Room 16 Dimensions | 25.1 x 16.7 |
| Room 15 Type | Bathroom One Quarter |
| Room 15 Level | 2 |
| Room 15 Dimensions | 5.10 x 5.3 |
| Room 14 Type | Bedroom with Bath |
| Room 14 Level | 2 |
| Room 14 Dimensions | 15.1 x 12.5 |
| Room 13 Type | Bathroom Full |
| Room 13 Level | 2 |
| Room 13 Dimensions | 8.7 x 5.10 |
| Room 12 Type | Bedroom with Bath |
| Room 12 Level | 2 |
| Room 12 Dimensions | 15.2 x 16.1 |
| Room 11 Type | Primary BR Suite |
| Room 11 Level | 2 |
| Room 11 Dimensions | 16.2 x 15.0 |
| Room 10 Type | Primary Bedroom |
| Room 10 Level | 2 |
| Room 10 Dimensions | 18.5 x 25.11 |
| Room 1 Type | Foyer |
| Room 1 Dimensions | 16.2 x 9.3 |
| Basement Access Type | Interior |
Exterior Features
| Lot Features | Landscaped,Subdivision,Neighborhood,Private |
|---|---|
| Exterior Amenities | Basketball Court,Deck,Invisible Pet Fence,Hot Tub |
| Driveway | Circular,Paved |
| Lot Size Area | 2.76 |
| Water Source | Public |
| Parking Features | Auto Open,Direct Entry,Parking Spaces 3,Attached |
| Garage Capacity | 3 |
| Foundation | Concrete |
| Lot | 39 |
| Road Frontage Type | Cul-de-Sac,Public |
| Surveyed | Unknown |
| Lot Size Square Feet | 120226 |
Amenities
- Foreclosure
- Views
- Short Sale
- New Construction
- Adult 55+
- Lease To Own
- No HOA Fees
- Furnished
- Primary On Main
- Air Conditioning
- Seller Finance
- Green
- Fixer Upper
- Horse
- Golf
- Fireplace
- Deck
- Garage
- Basement
- Pool
Property vs Single Family Average in 03110
Statistics provided by Inside Real Estate
Price
Year Built
Visits
 Massachusetts MLS Property Info Network (MLSPIN) - The property listing data and information set forth herein were provided to MLS Property Information Network, Inc. from third party sources, including sellers, lessors and public records, and were compiled by MLS Property Information Network, Inc. The property listing data and information are for the personal, non commercial use of consumers having a good faith interest in purchasing or leasing listed properties of the type displayed to them and
 Copyright 2026 PrimeMLS. All rights reserved. This information is deemed reliable, but not guaranteed. The data relating to real estate displayed on
this Site comes in part from the IDX Program of PrimeMLS. The information
being provided is for consumers' personal, non-commercial use and may
not be used for any purpose other than to identify prospective properties
consumers may be interested in purchasing. Data last updated September 12, 2026 6:07 PM UTC
Copyright 2026 PrimeMLS. All rights reserved. This information is deemed reliable, but not guaranteed. The data relating to real estate displayed on
this Site comes in part from the IDX Program of PrimeMLS. The information
being provided is for consumers' personal, non-commercial use and may
not be used for any purpose other than to identify prospective properties
consumers may be interested in purchasing. Data last updated September 12, 2026 6:07 PM UTC
 All information deemed reliable but not guaranteed. All properties are subject to prior sale, change or withdrawal. Neither listing broker(s) or information provider(s) shall be responsible for any typographical errors, misinformation, misprints and shall be held totally harmless. Listing(s) information is provided for consumer's personal, non-commercial use and may not be used for any purpose other than to identify prospective properties consumers may be interested in purchasing. The data relating
