

Price Reduction - Waterfront

Address
385 Irish Hill Road, Hopkinton, NH
Price
$ 2,750,000
Property Attributes
- MLS#5093861
- TypeSingle Family
- Listing Status Active
- CountyMERRIMACK
- CityHopkinton
- AreaMerrimack
- Neighborhood_Unnamed
- Zip03229
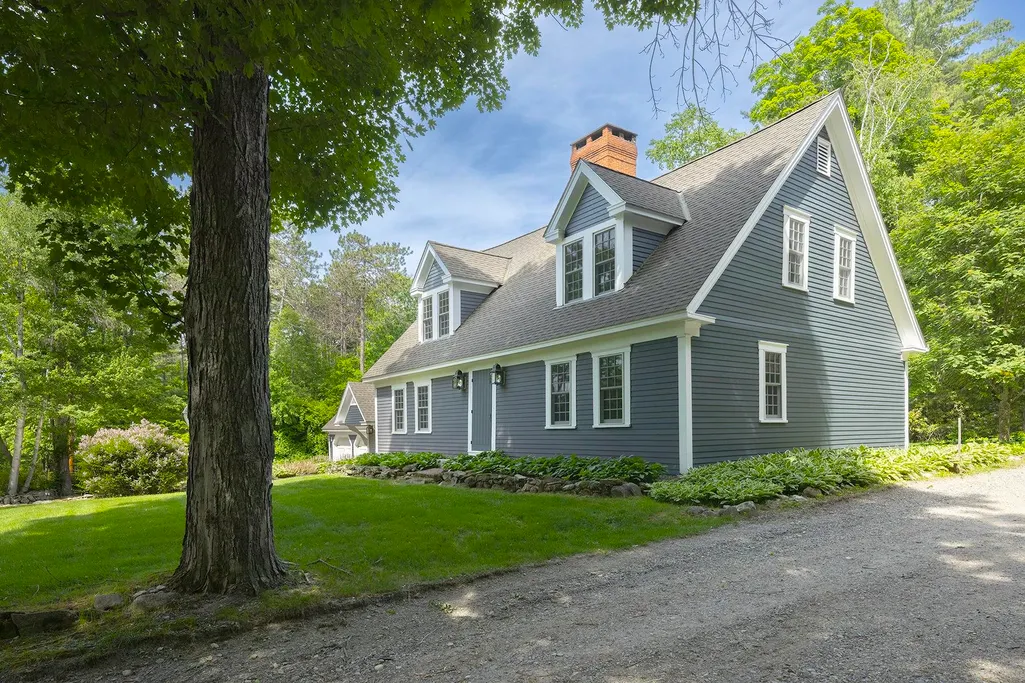
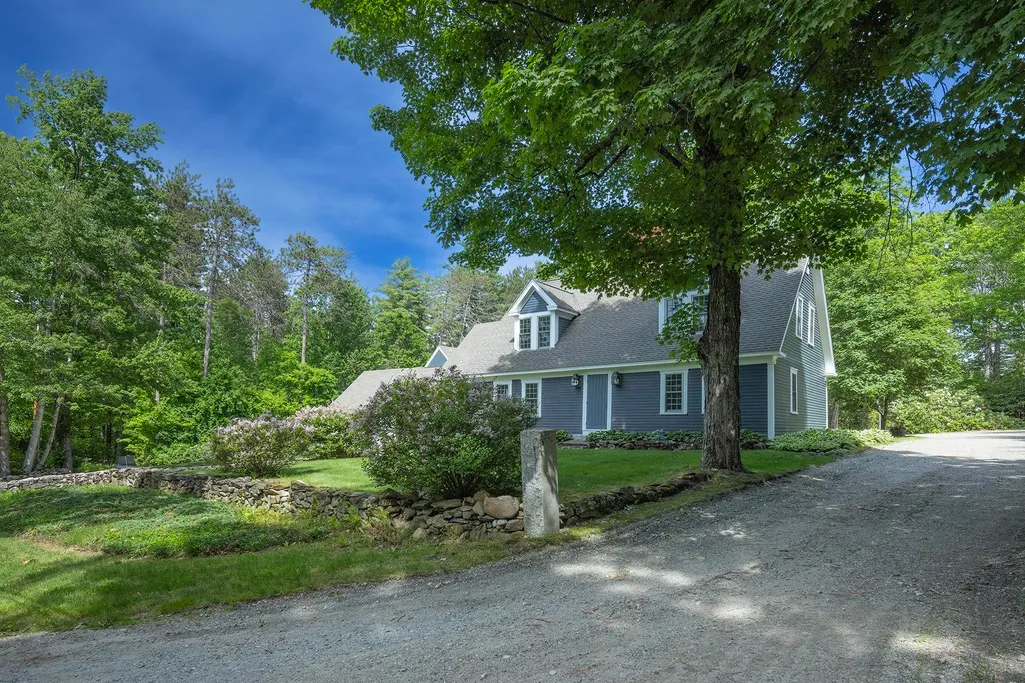
- StyleCape
- Year Built1780
- Price$ 2,750,000
- Bedrooms4
- Full Bathrooms4
- Half Bathrooms1
- Sqr Footage5009
- Lot Size40.76 Acres
Data Source:
PrimeMLS
Property Description
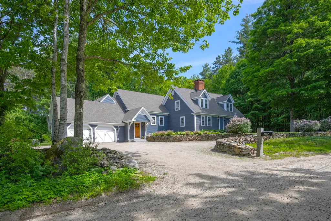
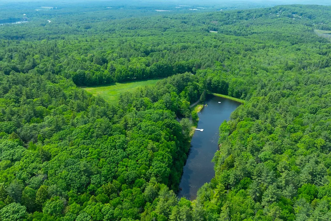
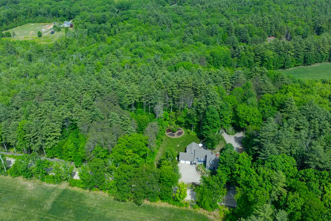
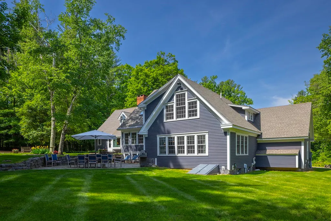
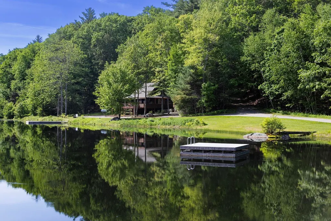
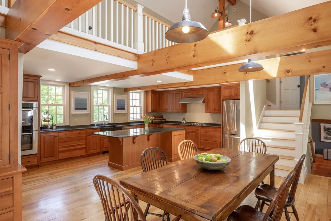
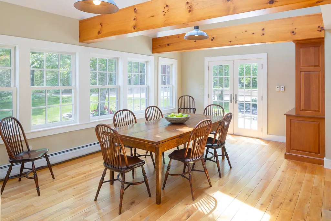
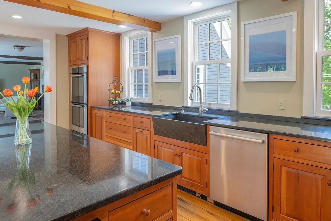
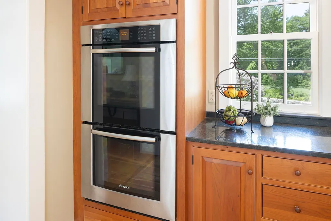
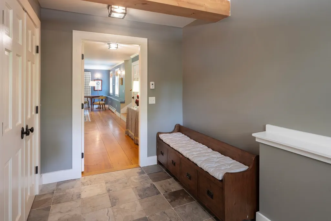
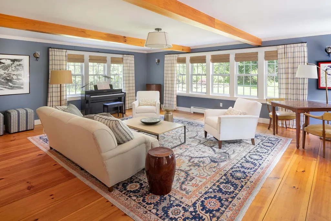
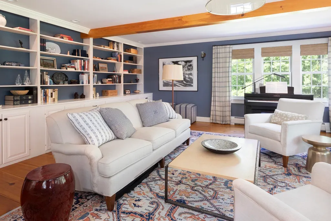
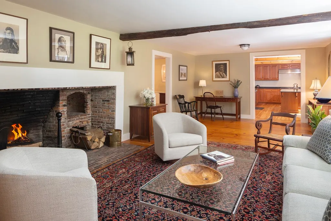
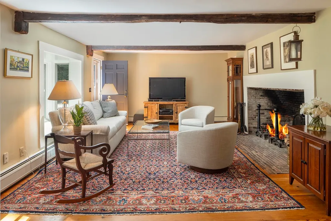
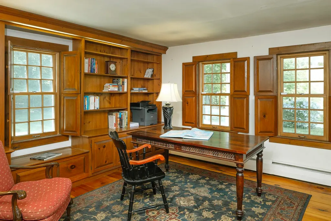
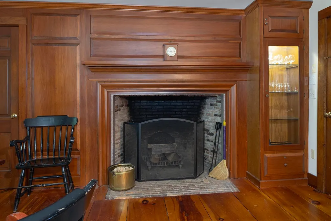
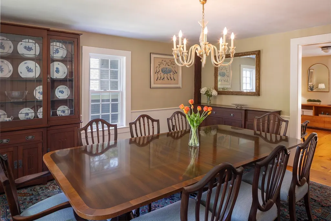
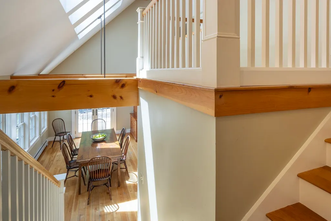
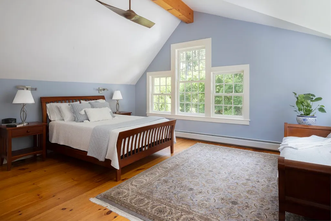
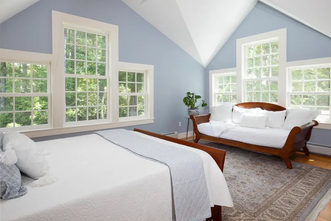
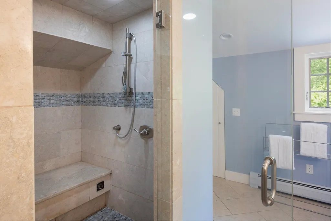
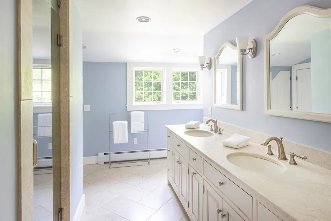
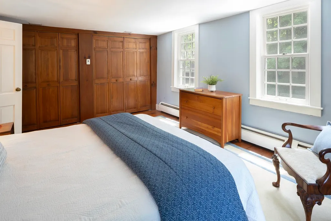
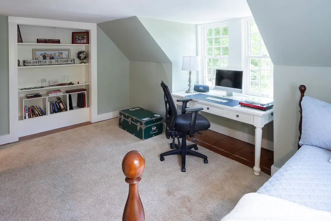
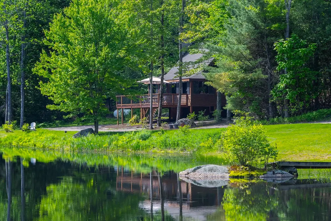
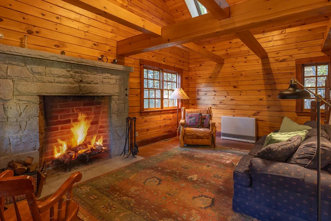
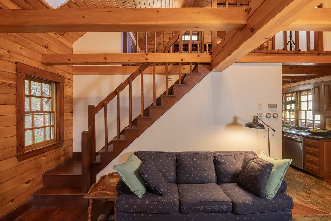
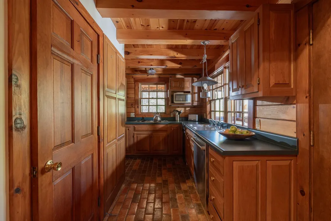
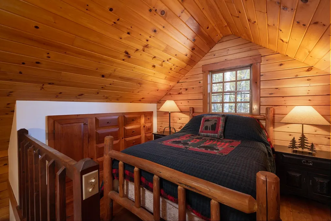
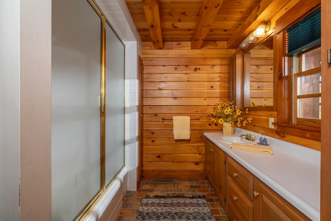
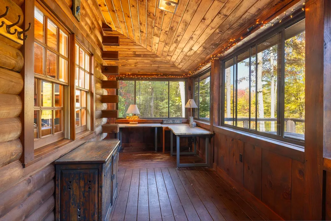
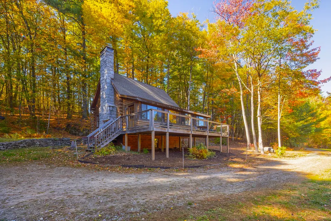
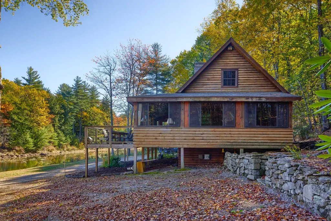
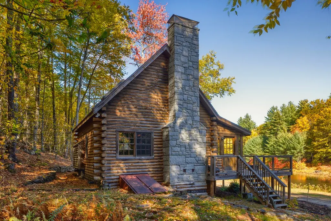
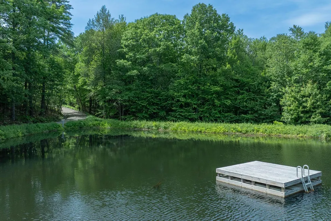
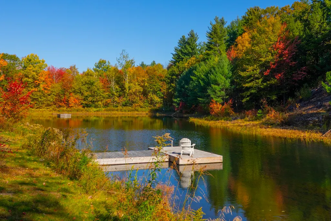
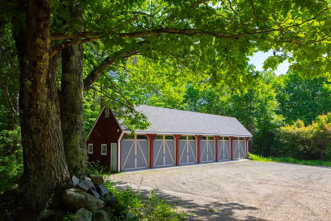
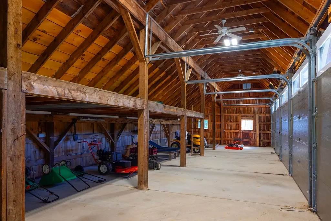
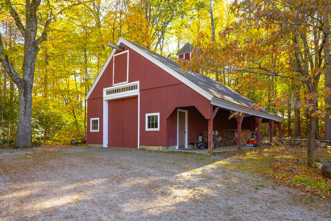
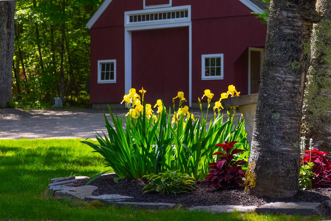
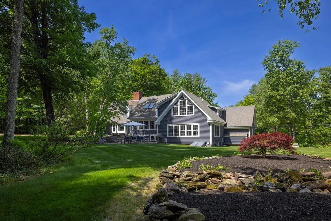
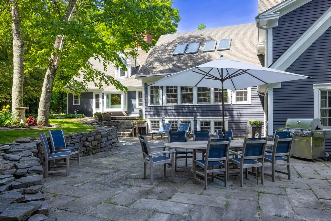
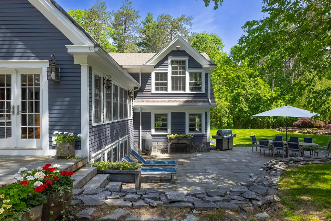
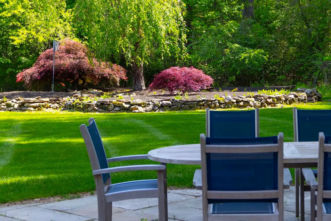
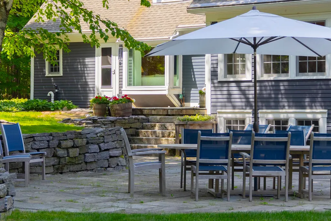
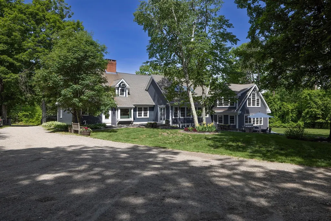
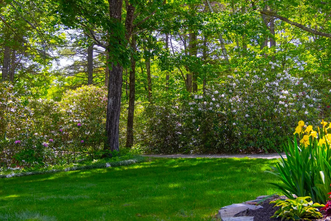
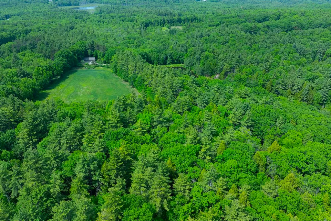
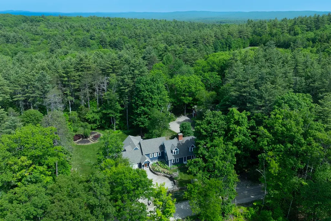
Welcome to this Irish Hill Estate, an extraordinary 40+ acre retreat where history, natural beauty, and timeless New England craftsmanship come together. Set along a quiet country lane just beyond historic Hopkinton Village, this exceptional property features a spring fed pond, charming waterfront guest house, multiple outbuildings, and acres of rolling fields and woodlands bordering conservation land. At the heart of the estate is an authentic antique New England Cape, thoughtfully expanded to blend historic character with the comforts of modern living. Wide pine floors, three working fireplaces, an original central chimney, reclaimed materials, and light-filled living spaces create a home that is both warm and welcoming. Life here is defined by the changing seasons overlooking the pond, afternoons exploring your own land, and evenings gathered around the fire. The guest house offers a peaceful retreat for family and friends, while the outbuildings provide endless possibilities for hobbies, animals, equipment, or future endeavors. Wonderfully private, yet just over a mile from historic Hopkinton Village, approximately 10 miles from Concord, and within easy reach of Boston, this Irish Hill Estate offers the perfect balance of seclusion and convenience. More than a home, this is a rare legacy property, one that cannot be recreated, offering the opportunity to own an extraordinary piece of New Hampshire's landscape and history.
| Elementary School | Middle School | High School |
|---|---|---|
| Harold Martin School Elementary School | Hopkinton Middle School | Hopkinton High School |
| Price History | |
|---|---|
| 6/10/2026 | Listed $3,250,000 |
| 8/17/2026 | 16$2,750,000 |
General Features
| Road Frontage | Yes |
|---|---|
| Sewer | 1000 Gallon,Concrete,Leach Field,Conventional Leach Field,Leach Field On-Site,Private,Septic |
| Heating | Propane,Baseboard,Hot Water,Multi Zone |
| Cooling | None |
| Utilities | Cable Available,Propane |
| Roof | Architectural Shingle |
| Appliances | Gas Cooktop,Dishwasher,Dryer,Range Hood,Microwave,Wall Oven,Refrigerator,Washer,On Demand Water Heater |
| Garage | Yes |
| Flood Zone | No |
| Zoning | R-4 |
| 3/4 Baths | 2 |
| Full Baths | 2 |
| Half Baths | 1 |
| Bathrooms | 5 |
| Year Built | 1780 |
| Electric | 200+ Amp Service,Circuit Breaker(s),Generator |
| Style | Cape |
| Stories Count | 1.75 |
| Type | Single Family |
| Block | 000 |
| Property Condition | Existing |
| Tax Year | 2025 |
| Fuel Company | Superior Plus |
| Electric Company | Eversource |
| Covenants | No |
| Construction Materials | Wood Frame |
| High School | Hopkinton High School |
| City | Hopkinton |
| Property Class | Residential |
| Other Equipment | Dehumidifier,Security System,Standby Generator |
| School District | Hopkinton School District |
| Seasonal | No |
| Elementary School | Harold Martin School |
| Middle School | Hopkinton Middle School |
| DOM | 93 |
| Price Per Sq Ft Total AG | 708.58 |
| Last Updated | 08/17/2026 11:40:26 |
Interior Features
| Basement Description | Basement Stairs,Climate Controlled,Concrete,Concrete Floor,Full,Insulated,Interior Stairs,Partially Finished |
|---|---|
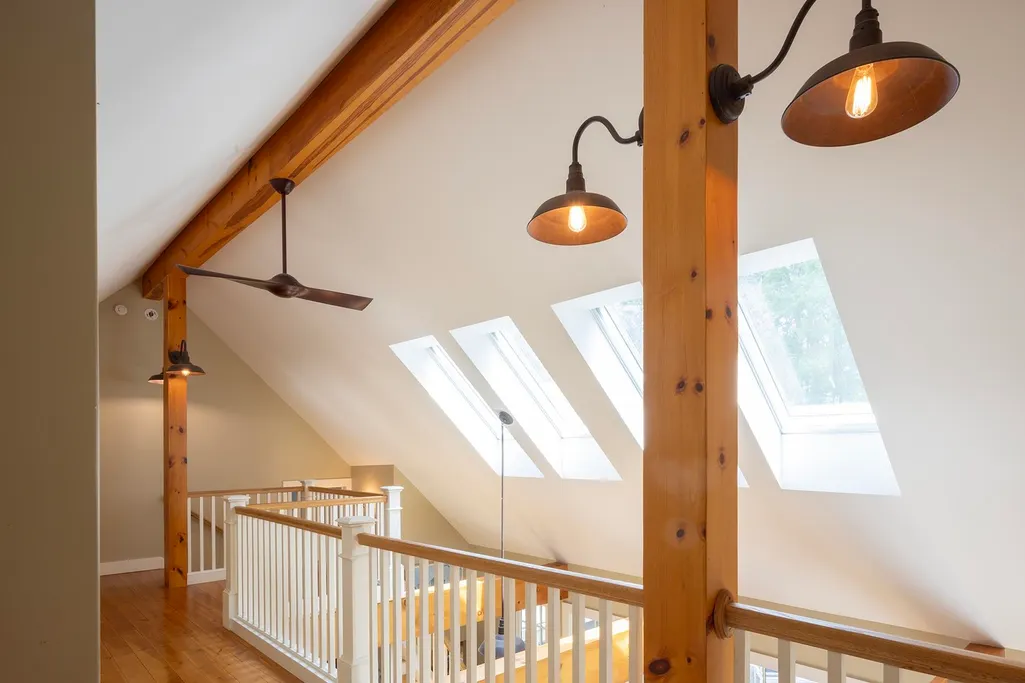
| Interior Amenities | Ceiling Fan,Wood Fireplace,3+ Fireplaces,Kitchen Island,Primary BR w/ BA,Security,Skylight |
| Basement | Yes |
| Flooring | Ceramic Tile,Softwood,Tile,Wood |
| Beds | 4 |
| Total Rooms | 14 |
| Room 1 Level | 1 |
| Internet | Fiber Optic Internt Avail,High Speed Intrnt at Site |
| Total Finished Area | 5009 |
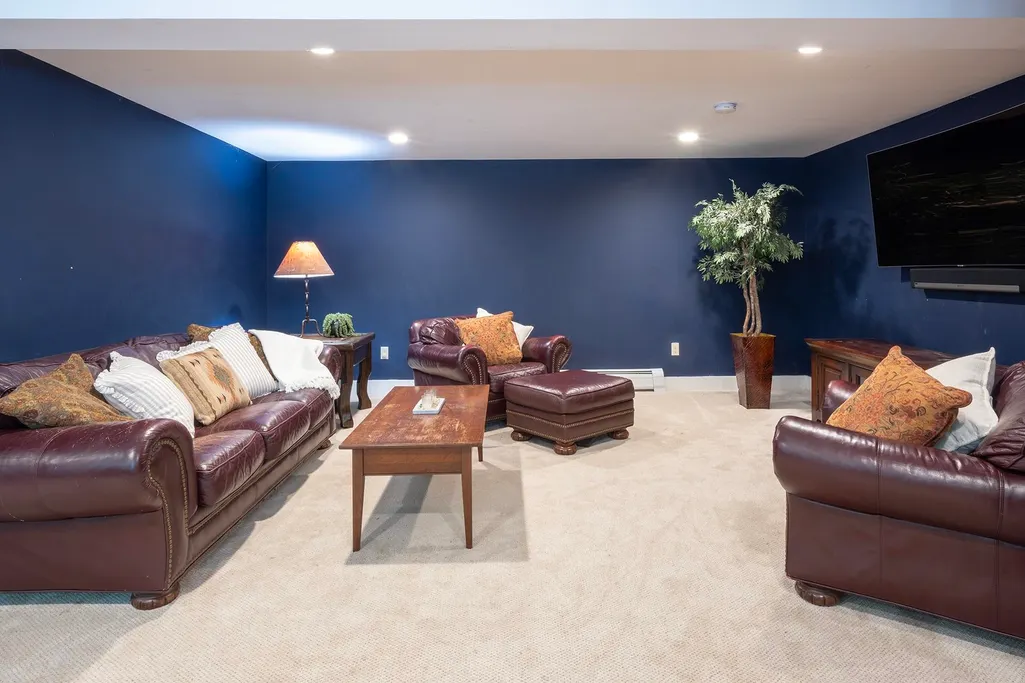
| Rooms: Level B | Level B: Family Room |
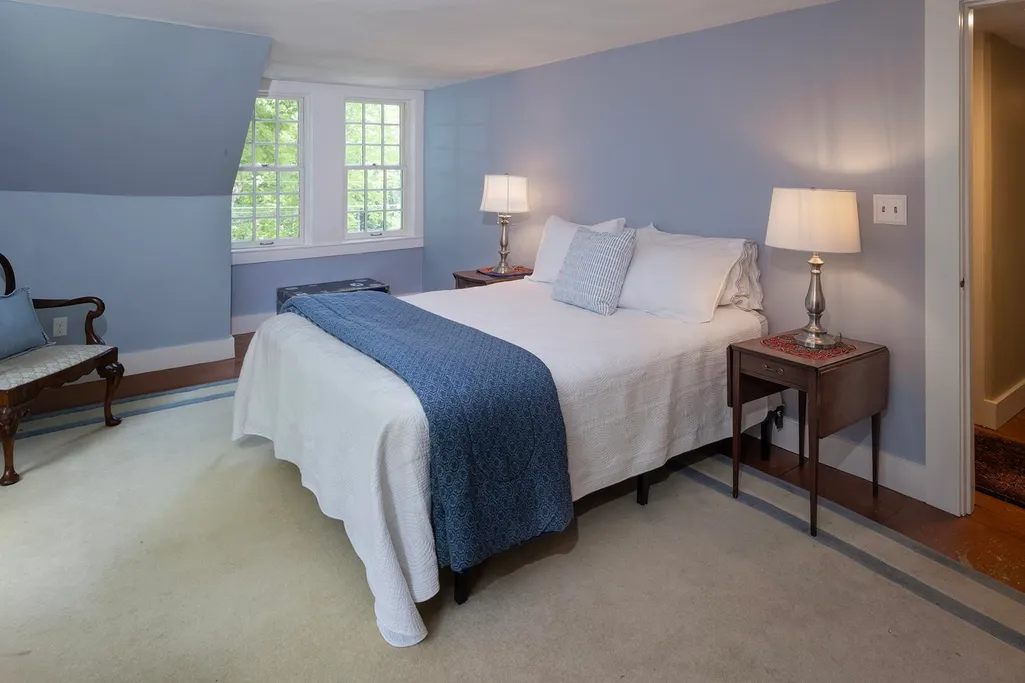
| Rooms: Level 2 | Level 2: Bedroom,Level 2: Den,Level 2: Loft,Level 2: Primary Bdm Ste |
| Rooms: Level 1 | Level 1: Dining Room,Level 1: Great Room,Level 1: Kitchen,Level 1: Library,Level 1: Living Room,Level 1: Porch |
| Room 9 Type | Bedroom |
| Room 9 Level | 2 |
| Room 8 Type | Bedroom |
| Room 8 Level | 2 |
| Room 7 Type | Primary BR Suite |
| Room 7 Level | 2 |
| Room 6 Type | Library |
| Room 6 Level | 1 |
| Room 5 Type | Family Room |
| Room 5 Level | Basement |
| Room 4 Type | Great Room |
| Room 4 Level | 1 |
| Room 3 Type | Kitchen |
| Room 3 Level | 1 |
| Room 2 Type | Dining Room |
| Room 2 Level | 1 |
| Room 14 Type | Porch |
| Room 14 Level | 1 |
| Room 13 Type | Living Room |
| Room 13 Level | 1 |
| Room 12 Type | Kitchen |
| Room 12 Level | 1 |
| Room 11 Type | Loft |
| Room 11 Level | 2 |
| Room 10 Type | Den |
| Room 10 Level | 2 |
| Room 1 Type | Living Room |
| Basement Access Type | Interior |
Exterior Features
| Lot Features | Country Setting,Landscaped,Orchards,Rolling,Trail/Near Trail,Walking Trails,Wooded,Abuts Conservation,Near Golf Course,Near Paths,Near Skiing,Near Hospital,Near School(s),Private |
|---|---|
| Exterior Amenities | Docks,Barn,Garden Space,Guest House,Natural Shade,Patio,Covered Porch,Enclosed Porch,Private Dock,Double Pane Window(s) |
| Driveway | Crushed Stone |
| Lot Size Area | 40.76 |
| Water Source | Drilled Well,Private |
| Parking Features | Direct Entry,Driveway,Parking Spaces 1 - 10,Barn,Attached,Detached |
| Garage Capacity | 8 |
| Water Body Name | _Unnamed |
| Foundation | Concrete,Fieldstone |
| Lot | 029 |
| Color | Blue |
| Waterfront Property | Yes |
| Road Frontage Length | 735 |
| Road Frontage Type | Dead End,Gravel,Public,Public Maintained Road |
| Surveyed | Unknown |
| Water Body Type | Pond |
| Lot Size Square Feet | 1775506 |
| Water Body Access | Yes |
| Water Access Details | Directly Adjoining |
Amenities
- Foreclosure
- Views
- Short Sale
- New Construction
- Adult 55+
- Lease To Own
- No HOA Fees
- Furnished
- Primary On Main
- Air Conditioning
- Seller Finance
- Green
- Fixer Upper
- Horse
- Golf
- Fireplace
- Deck
- Garage
- Basement
- Pool
Property vs Single Family Average in 03229
Statistics provided by Inside Real Estate
Price
Year Built
Visits
 Massachusetts MLS Property Info Network (MLSPIN) - The property listing data and information set forth herein were provided to MLS Property Information Network, Inc. from third party sources, including sellers, lessors and public records, and were compiled by MLS Property Information Network, Inc. The property listing data and information are for the personal, non commercial use of consumers having a good faith interest in purchasing or leasing listed properties of the type displayed to them and
 Copyright 2026 PrimeMLS. All rights reserved. This information is deemed reliable, but not guaranteed. The data relating to real estate displayed on
this Site comes in part from the IDX Program of PrimeMLS. The information
being provided is for consumers' personal, non-commercial use and may
not be used for any purpose other than to identify prospective properties
consumers may be interested in purchasing. Data last updated September 11, 2026 5:59 PM UTC
Copyright 2026 PrimeMLS. All rights reserved. This information is deemed reliable, but not guaranteed. The data relating to real estate displayed on
this Site comes in part from the IDX Program of PrimeMLS. The information
being provided is for consumers' personal, non-commercial use and may
not be used for any purpose other than to identify prospective properties
consumers may be interested in purchasing. Data last updated September 11, 2026 5:59 PM UTC
 All information deemed reliable but not guaranteed. All properties are subject to prior sale, change or withdrawal. Neither listing broker(s) or information provider(s) shall be responsible for any typographical errors, misinformation, misprints and shall be held totally harmless. Listing(s) information is provided for consumer's personal, non-commercial use and may not be used for any purpose other than to identify prospective properties consumers may be interested in purchasing. The data relating
