

Address
Lot 2 Robin Way # 2, Chester, NH
Price
$ 825,000
Property Attributes
- MLS#5096334
- TypeSingle Family
- Listing Status Active
- CountyROCKINGHAM
- CityChester
- AreaRockingham
- NeighborhoodPipit Estates
- Zip03036
- StyleColonial
- Year Built2026
- Price$ 825,000
- Bedrooms3
- Full Bathrooms2
- Half Bathrooms1
- Sqr Footage2407
- Lot Size0.29 Acres
Data Source:
PrimeMLS
Property Description
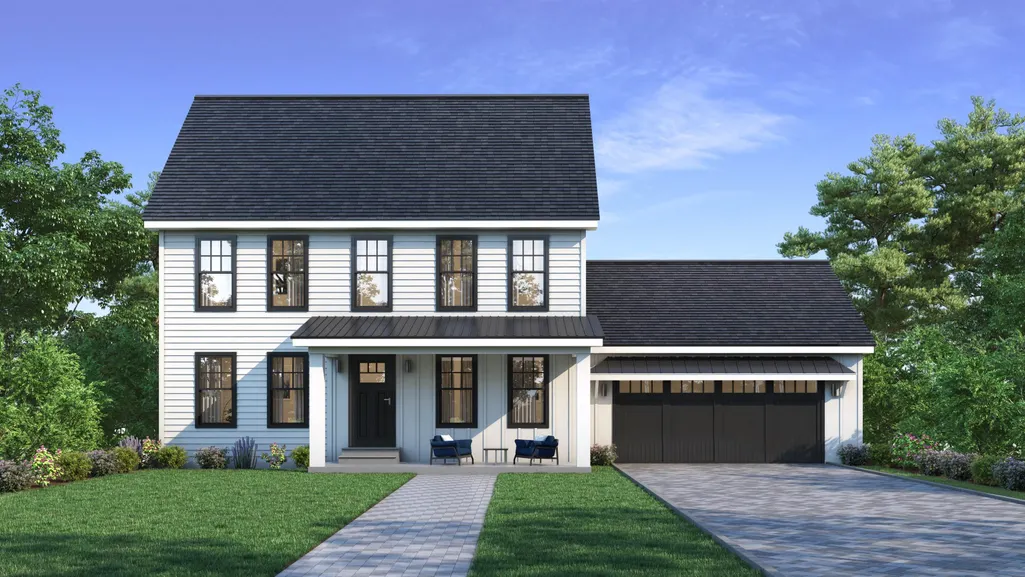
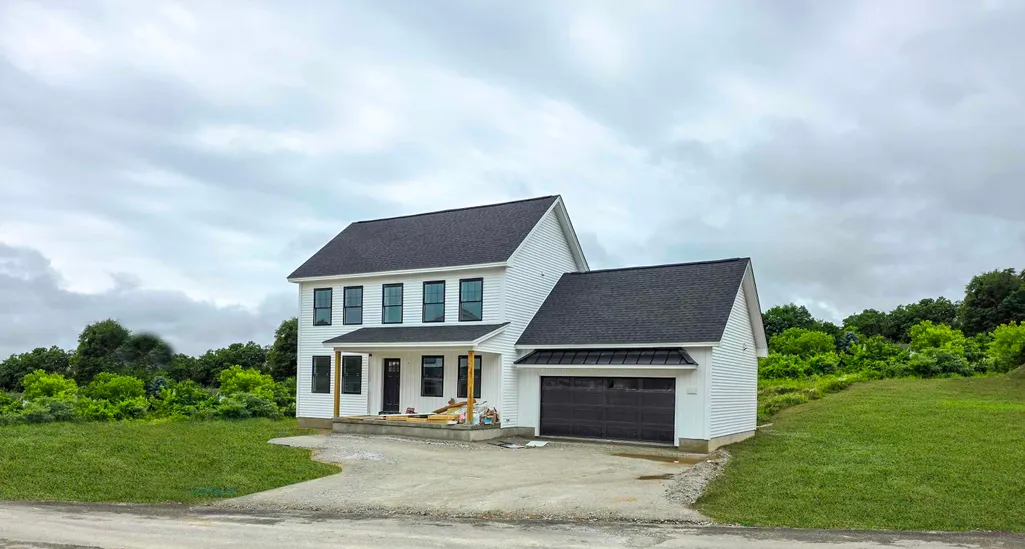
The Eagle Farmhouse blends a classic colonial layout with a fresh, modern exterior. Step inside and you'll love the spacious open-concept design, perfect for both everyday living and entertaining. The kitchen features beautiful quartz countertops, ample cabinetry, and a seamless flow into the main living areas. Conveniently located off the garage, the mudroom provides the perfect drop zone for coats, shoes, and everyday essentials. A versatile den offers an ideal space for a home office, playroom, or guest area, while the inviting family room provides plenty of room to relax and gather with family and friends. Thoughtfully designed with comfort and functionality in mind. The second floor offers two spacious bedrooms with walk-in closets, a dedicated laundry room, a full bath, and a spacious primary with en suite with a lovely tiled walk-in shower designed to satisfy even the most discerning homeowner. The full basement could be finished later for future additional living space if desired. Pet friendly and no age restrictions. Come and see what this charming community of 8 detached condos in desirable Chester, NH has to offer. Last lot left - do not miss out! Home should be ready late Summer/early Fall.
| Elementary School | Middle School | High School |
|---|---|---|
| Chester Academy Elementary School | Chester Academy Middle School | Pinkerton Academy High School |
| Price History | |
|---|---|
| 6/24/2026 | Listed $825,000 |
General Features
| Road Frontage | TBD |
|---|---|
| Sewer | Private |
| Heating | Propane,Forced Air,Multi Zone |
| Cooling | Central AC,Multi Zone |
| Utilities | Cable Available |
| Roof | Architectural Shingle |
| Appliances | Dishwasher,Microwave,Gas Range,Refrigerator,Tankless Water Heater |
| Pets Allowed | Cats OK,Dogs OK,Breed Restrictions |
| Garage | Yes |
| Flood Zone | No |
| Zoning | residential |
| HOA Fee | 125 |
| Full Baths | 2 |
| Half Baths | 1 |
| Bathrooms | 3 |
| Year Built | 2026 |
| Electric | 200+ Amp Service |
| Subdivision | Pipit Estates |
| Style | Colonial |
| Stories Count | 2 |
| Type | Single Family |
| Documents Available | Building Plans,Covenants |
| Block | 07 |
| Condo Name | Pipit Estates |
| Unit Number | 2 |
| Property Condition | New Construction |
| Condo Fees | Yes |
| Assoc Fee Paid Per | Monthly |
| Covenants | Yes |
| Fee Includes | Other |
| Construction Materials | Vertical Siding,Vinyl Siding |
| Directions | Rte 102 thru Derry to right onto Rte 121 to left onto Pipit Drive around circle to Unit 2,not yet built,second lot on the left. |
| High School | Pinkerton Academy |
| City | Chester |
| Property Class | Residential |
| School District | Chester School District |
| Seasonal | No |
| Elementary School | Chester Academy |
| Middle School | Chester Academy |
| DOM | 82 |
| Price Per Sq Ft Total AG | 342.75 |
| Last Updated | 09/12/2026 16:41:51 |
Interior Features
| Basement Description | Bulkhead,Concrete,Concrete Floor,Full |
|---|---|
| Basement | Yes |
| Flooring | Hardwood,Tile |
| Beds | 3 |
| Total Rooms | 8 |
| Total Number of Units | 1 |
| Internet | Cable Internet |
| Total Finished Area | 2407 |
| Basement Access Type | Walk-up |
Exterior Features
| Lot Features | Country Setting |
|---|---|
| Exterior Amenities | Deck |
| Driveway | Paved |
| Lot Size Area | 0.29 |
| Water Source | Private |
| Garage Capacity | 2 |
| Foundation | Poured Concrete |
| Lot | 2 |
| Color | White |
| Road Frontage Type | Privately Maintained |
| Surveyed | Unknown |
| Lot Size Square Feet | 12632 |
Amenities
- Foreclosure
- Views
- Short Sale
- New Construction
- Adult 55+
- Lease To Own
- No HOA Fees
- Furnished
- Primary On Main
- Air Conditioning
- Seller Finance
- Green
- Fixer Upper
- Horse
- Golf
- Fireplace
- Deck
- Garage
- Basement
- Pool
Property vs Single Family Average in 03036
Statistics provided by Inside Real Estate
Price
Year Built
 Massachusetts MLS Property Info Network (MLSPIN) - The property listing data and information set forth herein were provided to MLS Property Information Network, Inc. from third party sources, including sellers, lessors and public records, and were compiled by MLS Property Information Network, Inc. The property listing data and information are for the personal, non commercial use of consumers having a good faith interest in purchasing or leasing listed properties of the type displayed to them and
 Copyright 2026 PrimeMLS. All rights reserved. This information is deemed reliable, but not guaranteed. The data relating to real estate displayed on
this Site comes in part from the IDX Program of PrimeMLS. The information
being provided is for consumers' personal, non-commercial use and may
not be used for any purpose other than to identify prospective properties
consumers may be interested in purchasing. Data last updated September 12, 2026 6:07 PM UTC
Copyright 2026 PrimeMLS. All rights reserved. This information is deemed reliable, but not guaranteed. The data relating to real estate displayed on
this Site comes in part from the IDX Program of PrimeMLS. The information
being provided is for consumers' personal, non-commercial use and may
not be used for any purpose other than to identify prospective properties
consumers may be interested in purchasing. Data last updated September 12, 2026 6:07 PM UTC
 All information deemed reliable but not guaranteed. All properties are subject to prior sale, change or withdrawal. Neither listing broker(s) or information provider(s) shall be responsible for any typographical errors, misinformation, misprints and shall be held totally harmless. Listing(s) information is provided for consumer's personal, non-commercial use and may not be used for any purpose other than to identify prospective properties consumers may be interested in purchasing. The data relating
