

Price Reduction
Address
301 Tiffany Hill Road, Weare, NH
Price
$ 525,000
Property Attributes
- MLS#5100275
- TypeSingle Family
- Listing Status Active
- CountyHILLSBOROUGH
- CityWeare
- AreaHillsborough
- Zip03281
- StyleColonial,Farmhouse
- Year Built1780
- Price$ 525,000
- Bedrooms4
- Full Bathrooms2
- Half Bathrooms0
- Sqr Footage2851
- Lot Size7.58 Acres
Data Source:
PrimeMLS
Property Description
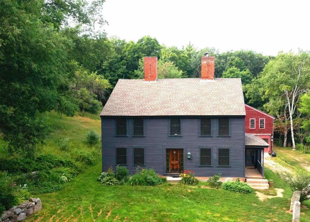
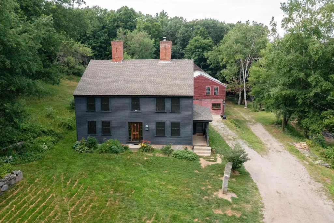
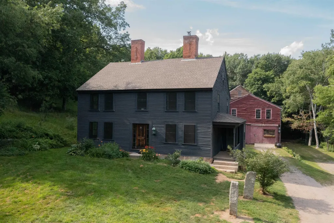
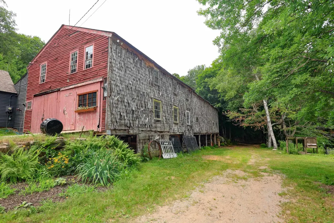
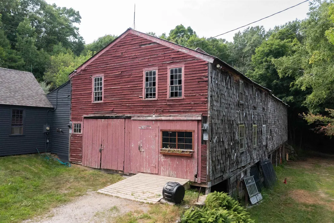
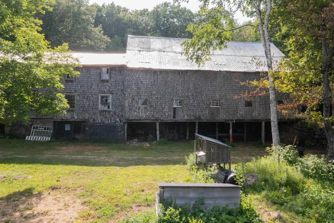
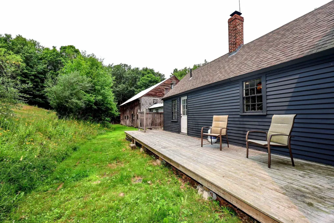
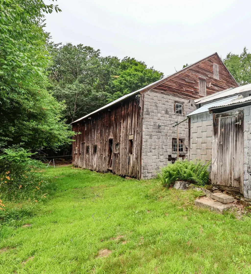
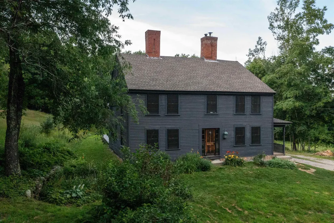
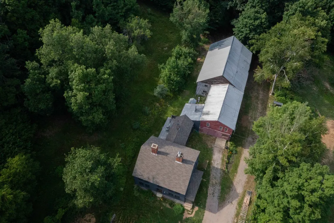
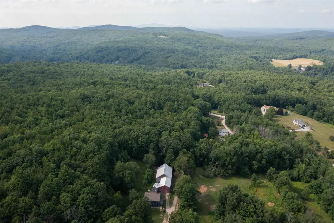
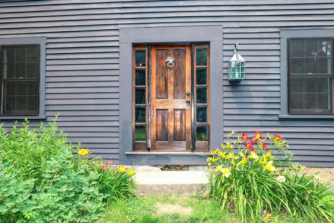
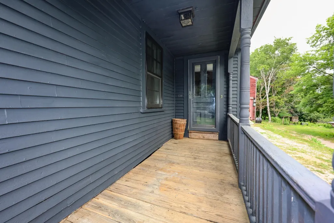
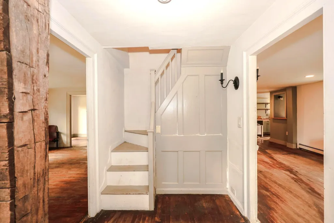
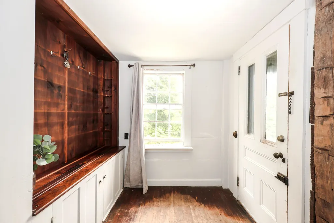
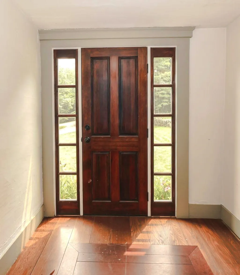
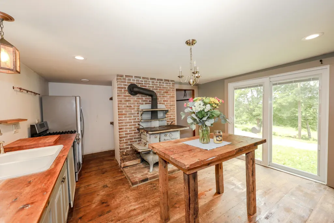
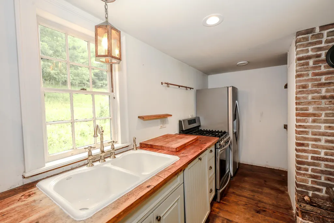
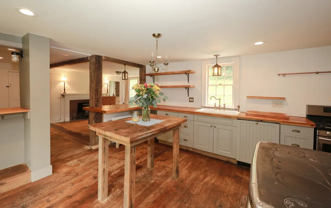
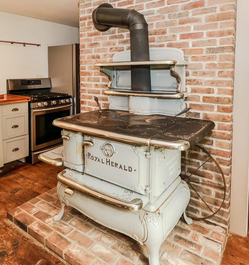
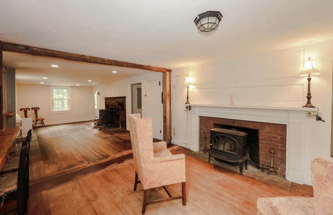
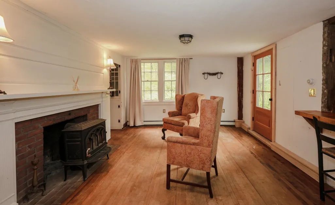
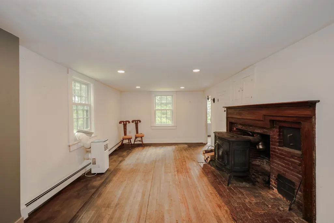
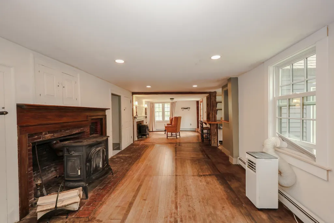
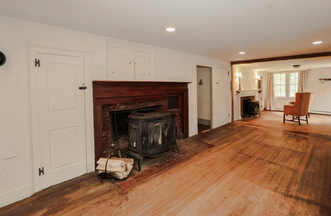
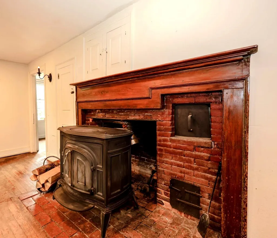
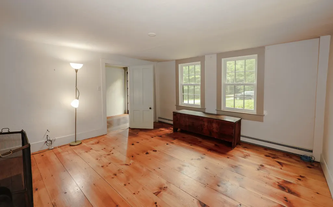
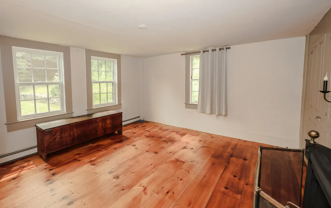
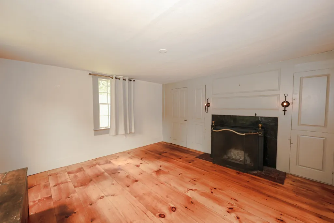
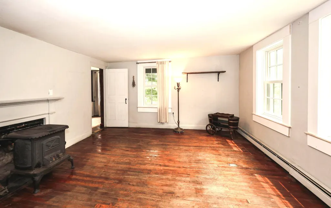
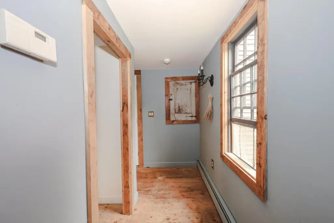
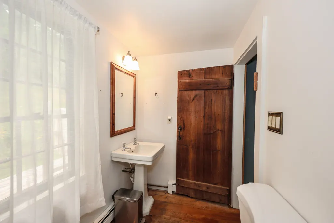
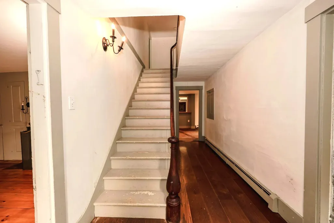
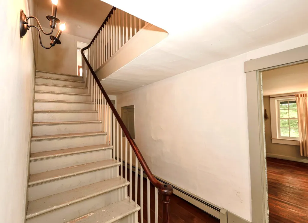
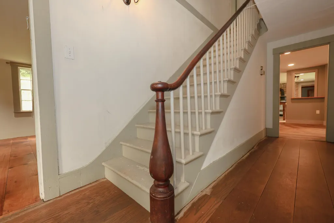
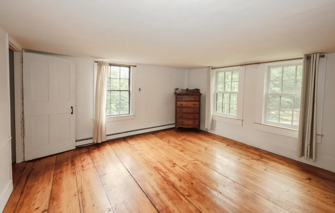
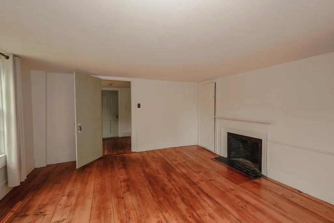
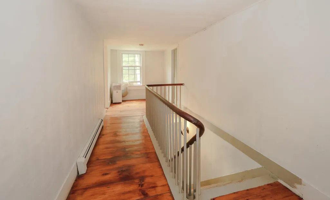
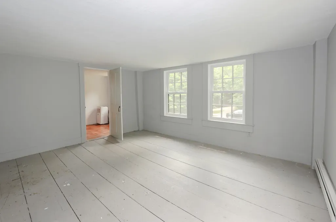
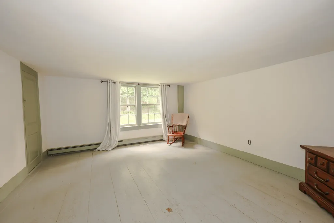
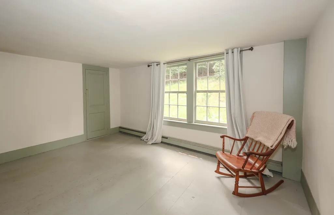
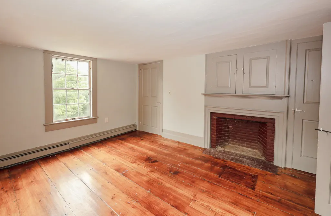
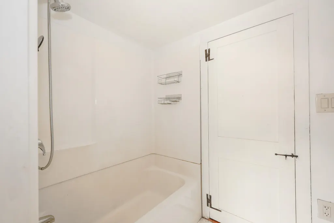
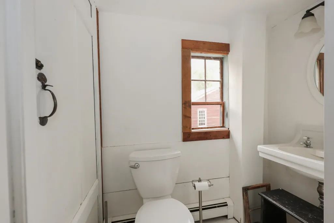
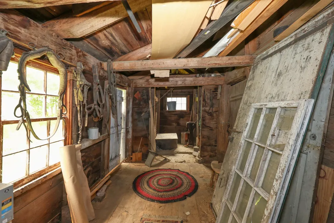
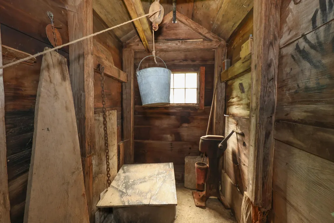
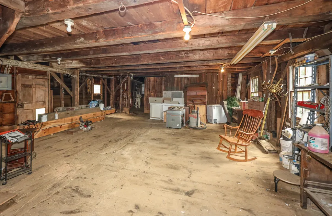
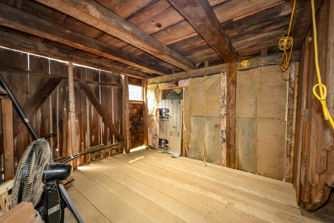
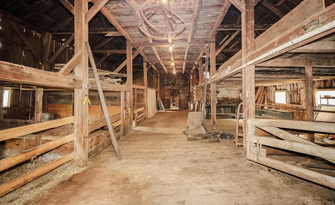
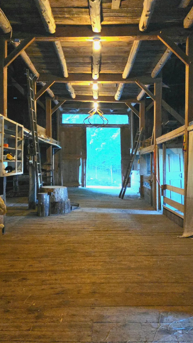
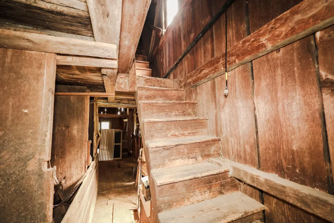
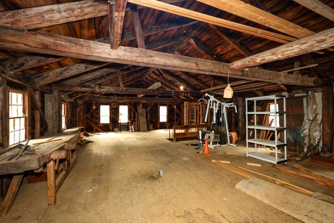
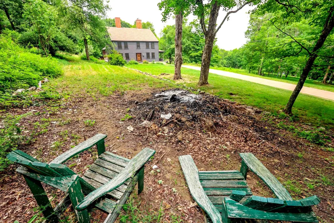
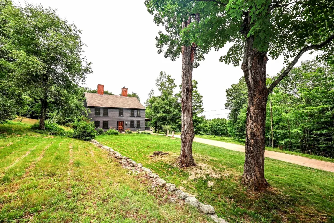
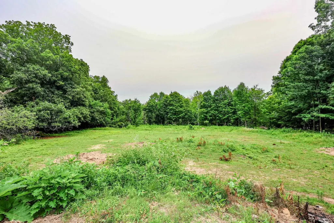
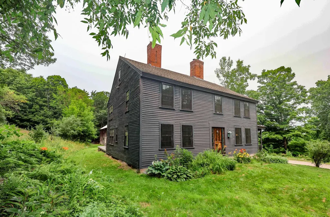
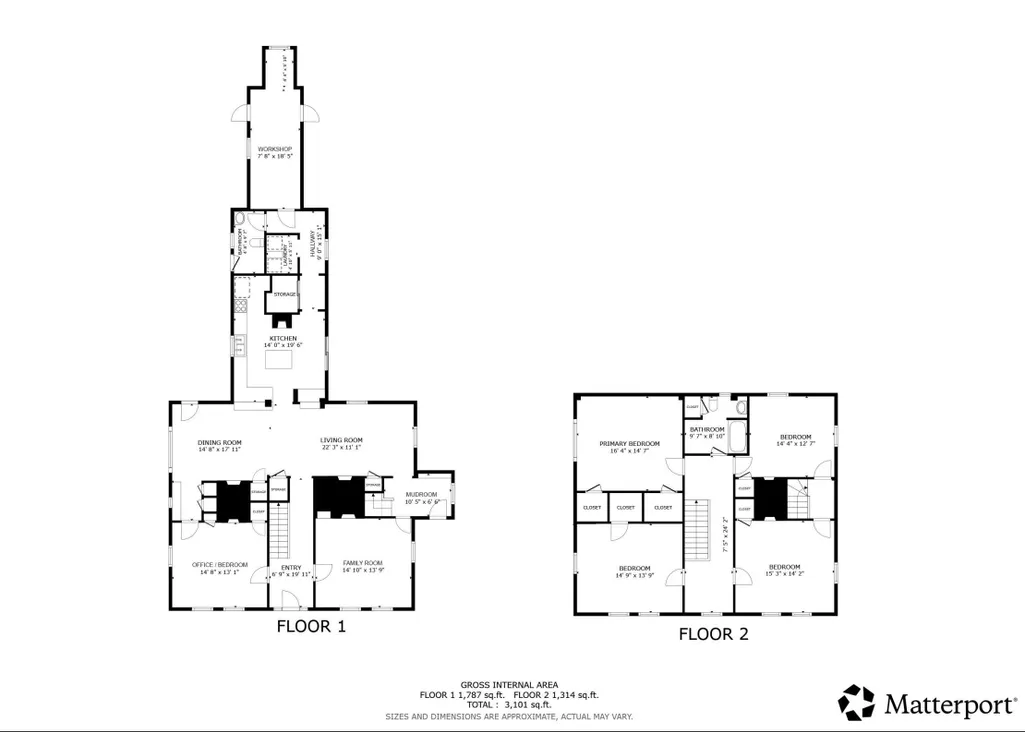
REDUCED PRICE! 525K for a 4-bedroom, 2850 sqft, 7.58 private acres! Don't miss the opportunity to own this amazing home and land, and an incredible piece of history! Step back in time and own a remarkable piece of New Hampshire history! Believed to date back to circa 1794, the historic Old Osborne House offers approximately 2,896 square feet of living space on 7.58 picturesque acres, blending timeless character with endless possibilities. Rich in original architectural details, this antique Colonial features 4 bedrooms, 2 bathrooms, six fireplaces, two separate staircases, original wide-plank pine floors, and hand-hewn post-and-beam construction that showcases the craftsmanship of a bygone era. Adding to its intrigue are two hidden rooms beneath the home, believed by local historians to have been connected to the Underground Railroad, making this property as fascinating as it is beautiful. A standout feature is the impressive barn complex, including an attached 40' x 26' two-story workshop and a magnificent 56' x 40' two-story bank barn with classic timber-frame construction, hand-hewn mortise-and-tenon joinery, and a drive-under lower level. Whether your vision includes horses, farming, workshops, antiques, or preserving a historic estate, the possibilities are endless. Privately tucked away on a quiet dirt road, this secluded property is surrounded by peaceful, wooded landscapes stretching all the way to Horace Lake. The grounds feature open fields, mature fruit and hickory trees, perennial gardens, and a peaceful setting that perfectly complements the property's rural charm. Approximately 5 acres have electric fencing ready for your animals! Several major updates have already been completed, including a new roof, on-demand heating system, newer furnace, 12 Andersen windows, blown-in insulation in the exterior walls, and a freshly painted exterior. Make this iconic homestead with its rich history and architectural charm yours!
| Elementary School | Middle School | High School |
|---|---|---|
| Center Woods Elementary School | Weare Middle School | John Stark Regional HS |
| Price History | |
|---|---|
| 7/16/2026 | Listed $599,900 |
| 8/6/2026 | 5$575,000 |
| 8/29/2026 | 2$565,000 |
| 9/10/2026 | 8$525,000 |
General Features
| Road Frontage | Yes |
|---|---|
| Sewer | 1000 Gallon,Leach Field,Private |
| Heating | Oil,Wood |
| Cooling | None |
| Utilities | Phone,Cable Available |
| Roof | Asphalt Shingle |
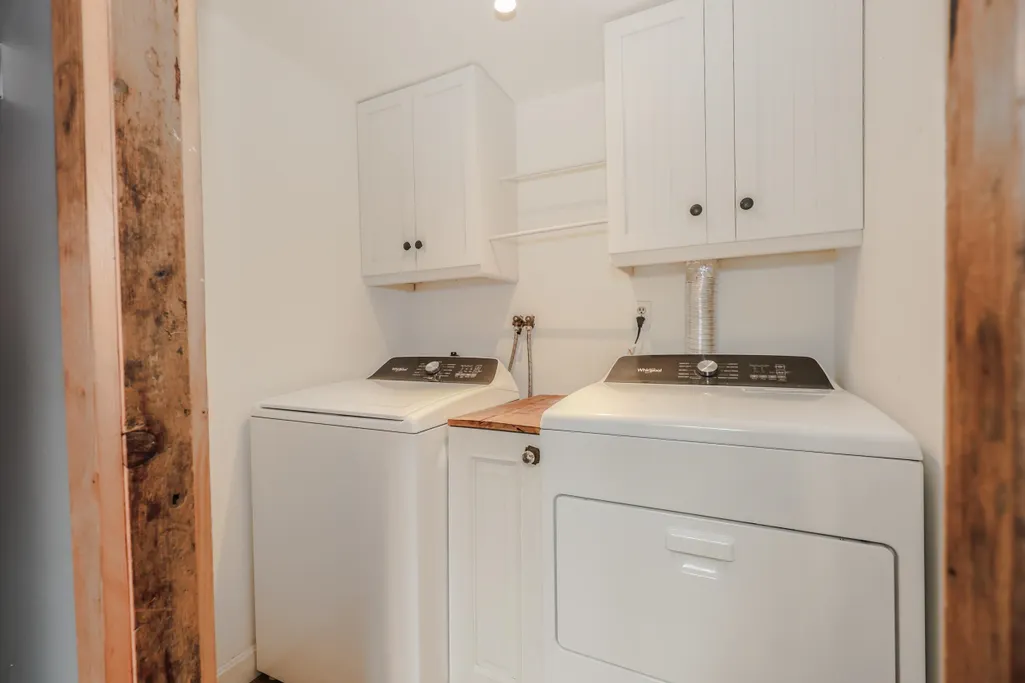
| Appliances | Gas Cooktop,Dishwasher,Dryer,Microwave,Refrigerator,Washer,Gas Stove,Electric Water Heater,On Demand Water Heater |
| Easements | Unknown |
| Garage | No |
| Flood Zone | No |
| Zoning | Rural Agricultural |
| Full Baths | 2 |
| Bathrooms | 2 |
| Year Built | 1780 |
| Electric | 150 Amp Service |
| Style | Colonial,Farmhouse |
| Stories Count | 2.5 |
| Type | Single Family |
| Documents Available | Deed,Property Disclosure,Tax Map |
| Block | 01 |
| Property Condition | Existing |
| Possible Use | Farm,Horse/Animal Farm,Field/Pasture |
| Tax Year | 2025 |
| Covenants | No |
| Construction Materials | Post and Beam,Clapboard Exterior |
| Directions | Take 114 to Quaker St.,cross intersection of Thorndike Rd.,stay left at fork,property is on right. |
| High School | John Stark Regional HS |
| City | Weare |
| Property Class | Residential |
| School District | Weare |
| Seasonal | No |
| Elementary School | Center Woods Elementary School |
| Middle School | Weare Middle School |
| DOM | 55 |
| Price Per Sq Ft Total AG | 184.15 |
| Last Updated | 09/11/2026 17:22:16 |
Interior Features
| Basement Description | Concrete,Dirt,Interior Stairs,Sump Pump,Unfinished,Exterior Access,Basement Stairs |
|---|---|
| Interior Amenities | Attic with Hatch/Scuttle,Dining Area,3+ Fireplaces,Hearth,1st Floor Laundry,Walkup Attic |
| Basement | Yes |
| Flooring | Hardwood,Softwood |
| Beds | 4 |
| Total Rooms | 9 |
| Internet | High Speed Intrnt Avail |
| Total Finished Area | 2851 |
| Basement Access Type | Interior |
Exterior Features
| Lot Features | Agricultural,Corner,Country Setting,Farm,Horse/Animal Farm,Field/Pasture,Near Skiing,Near Snowmobile Trails,Rural,Near ATV Trail |
|---|---|
| Exterior Amenities | Barn,Full Fence,Garden Space,Natural Shade,Outbuilding,Covered Porch,Shed,Storage |
| Driveway | Crushed Stone,Gravel |
| Lot Size Area | 7.58 |
| Water Source | Drilled Well,Private |
| Foundation | Stone |
| Lot | 59 |
| Road Frontage Length | 1217 |
| Road Frontage Type | Dirt |
| Surveyed | Unknown |
| Lot Size Square Feet | 330185 |
Amenities
- Foreclosure
- Views
- Short Sale
- New Construction
- Adult 55+
- Lease To Own
- No HOA Fees
- Furnished
- Primary On Main
- Air Conditioning
- Seller Finance
- Green
- Fixer Upper
- Horse
- Golf
- Fireplace
- Deck
- Garage
- Basement
- Pool
Property vs Single Family Average in 03281
Statistics provided by Inside Real Estate
Price
Year Built
Visits
 Massachusetts MLS Property Info Network (MLSPIN) - The property listing data and information set forth herein were provided to MLS Property Information Network, Inc. from third party sources, including sellers, lessors and public records, and were compiled by MLS Property Information Network, Inc. The property listing data and information are for the personal, non commercial use of consumers having a good faith interest in purchasing or leasing listed properties of the type displayed to them and
 Copyright 2026 PrimeMLS. All rights reserved. This information is deemed reliable, but not guaranteed. The data relating to real estate displayed on
this Site comes in part from the IDX Program of PrimeMLS. The information
being provided is for consumers' personal, non-commercial use and may
not be used for any purpose other than to identify prospective properties
consumers may be interested in purchasing. Data last updated September 13, 2026 3:41 PM UTC
Copyright 2026 PrimeMLS. All rights reserved. This information is deemed reliable, but not guaranteed. The data relating to real estate displayed on
this Site comes in part from the IDX Program of PrimeMLS. The information
being provided is for consumers' personal, non-commercial use and may
not be used for any purpose other than to identify prospective properties
consumers may be interested in purchasing. Data last updated September 13, 2026 3:41 PM UTC
 All information deemed reliable but not guaranteed. All properties are subject to prior sale, change or withdrawal. Neither listing broker(s) or information provider(s) shall be responsible for any typographical errors, misinformation, misprints and shall be held totally harmless. Listing(s) information is provided for consumer's personal, non-commercial use and may not be used for any purpose other than to identify prospective properties consumers may be interested in purchasing. The data relating
