

Price Reduction - Eco Friendly

Address
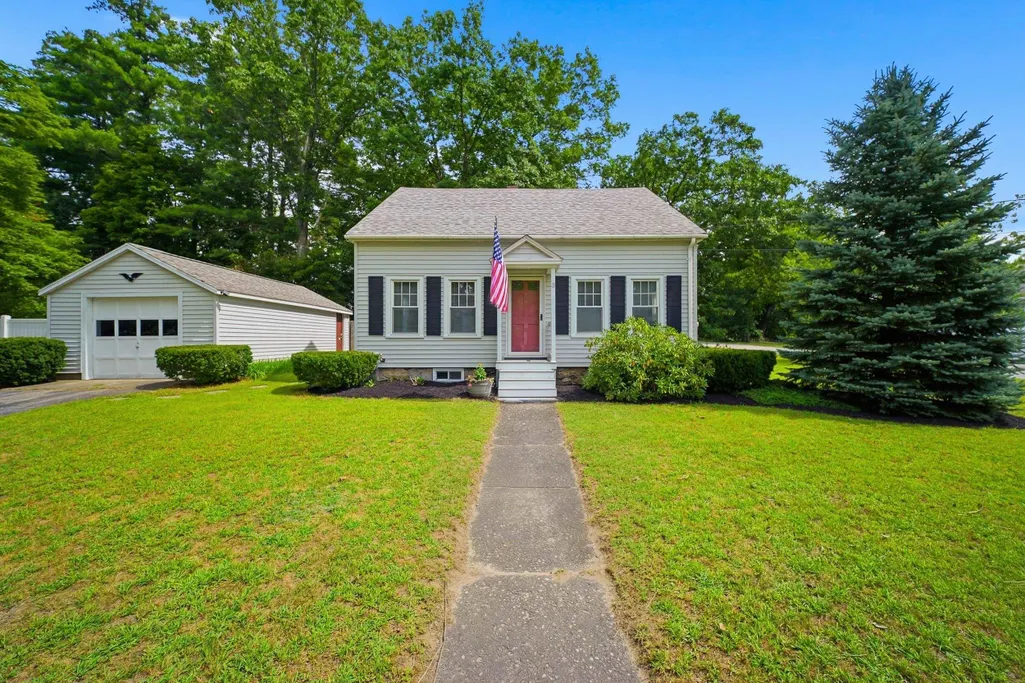
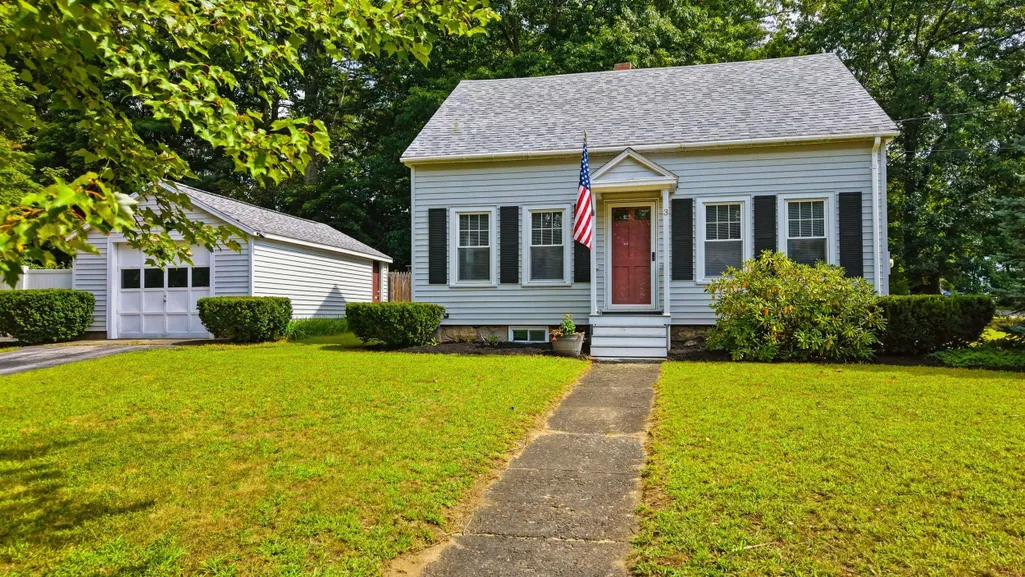
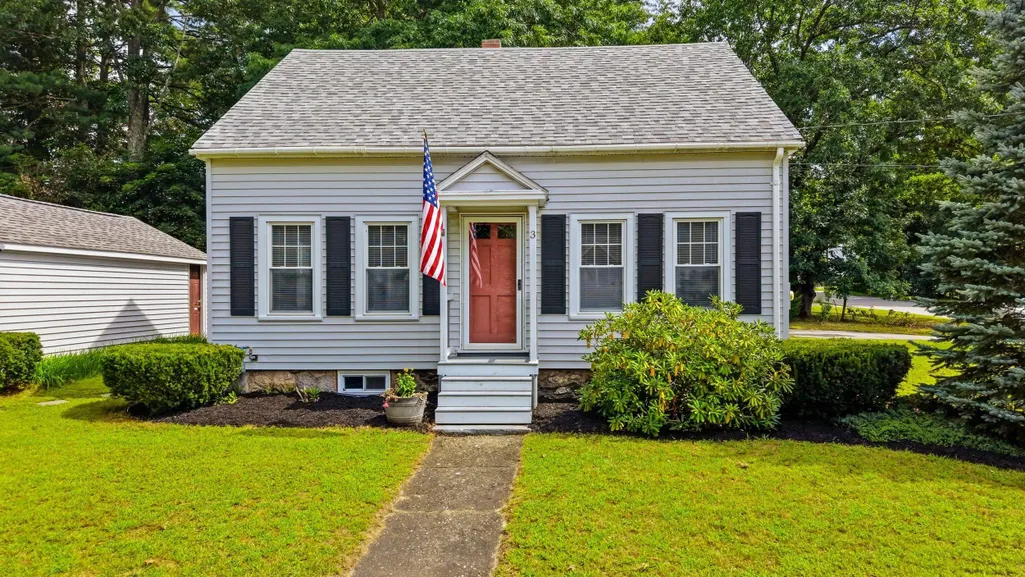
3 Buswell Street, Hudson, NH
Price
$ 490,000
Property Attributes
- MLS#5105882
- TypeSingle Family
- Listing Status Active
- CountyHILLSBOROUGH
- CityHudson
- AreaHillsborough
- Zip03051
- StyleCape
- Year Built1930
- Price$ 490,000
- Bedrooms2
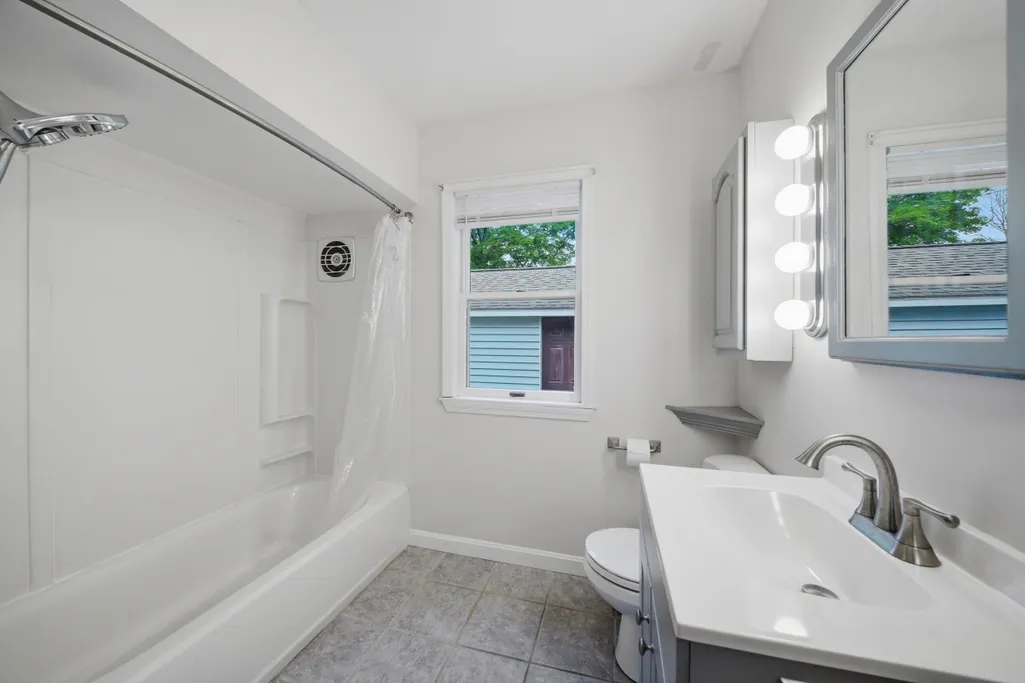
- Full Bathrooms1
- Half Bathrooms1
- Sqr Footage1092
- Lot Size0.29 Acres
Data Source:
PrimeMLS
Property Description
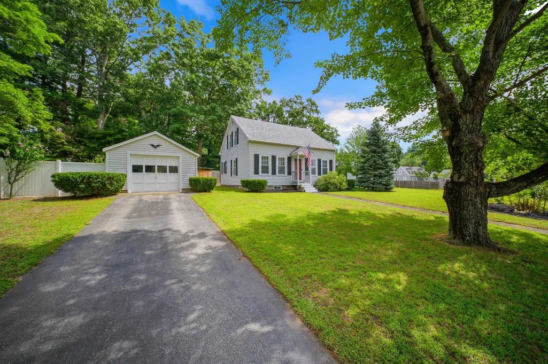
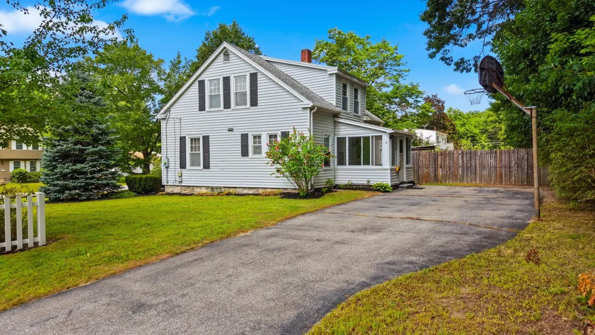
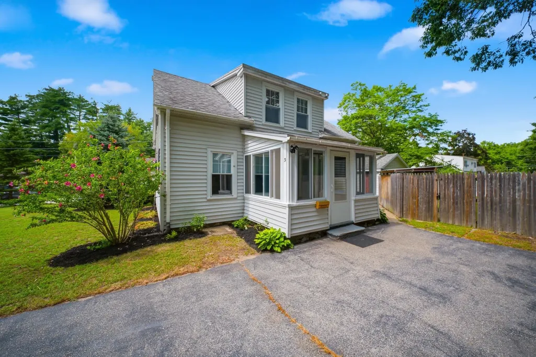
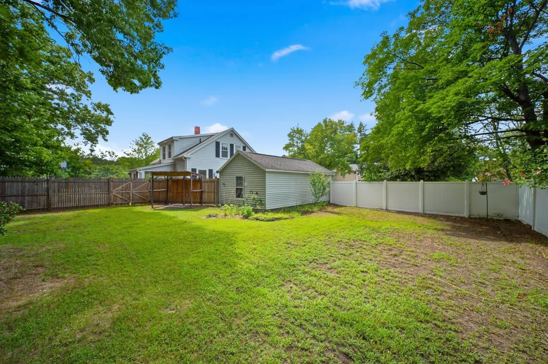
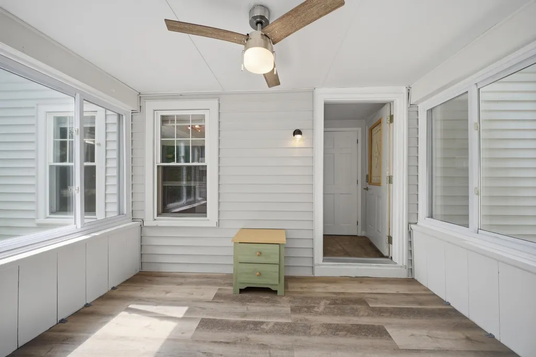
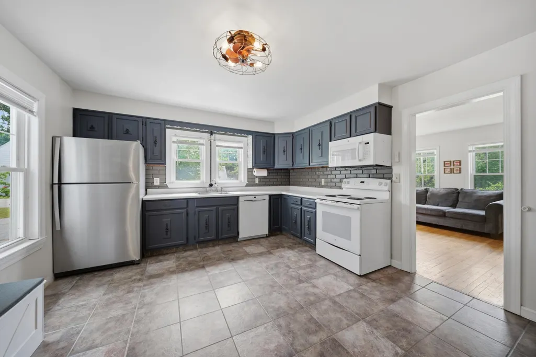
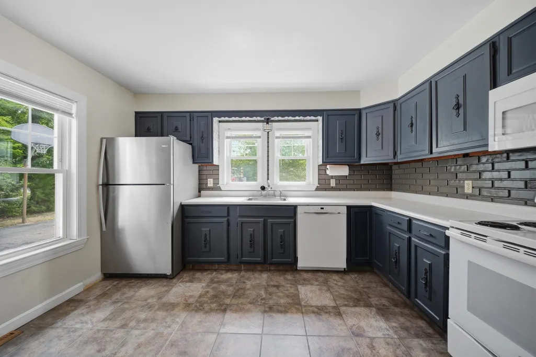
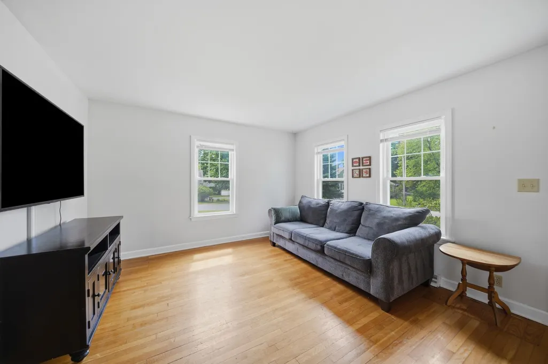
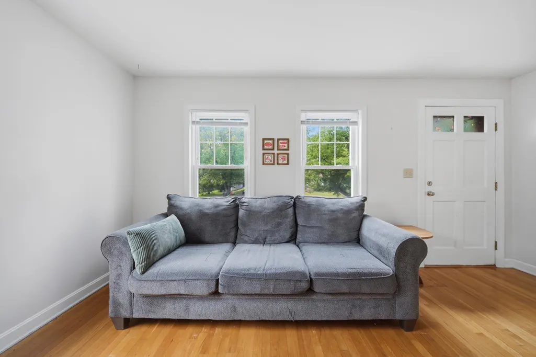
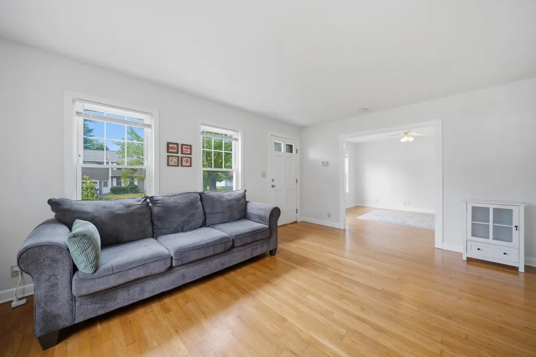
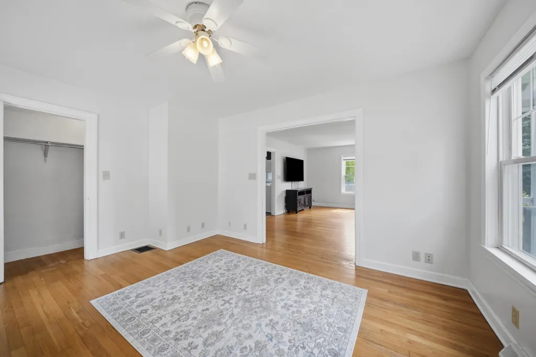
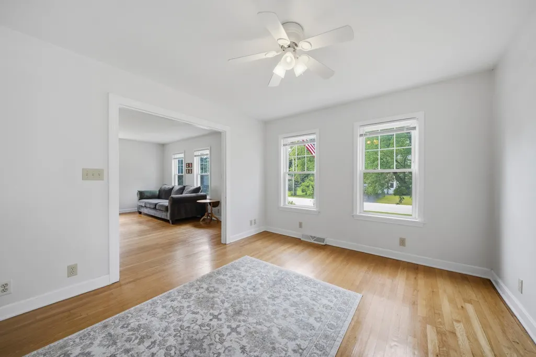
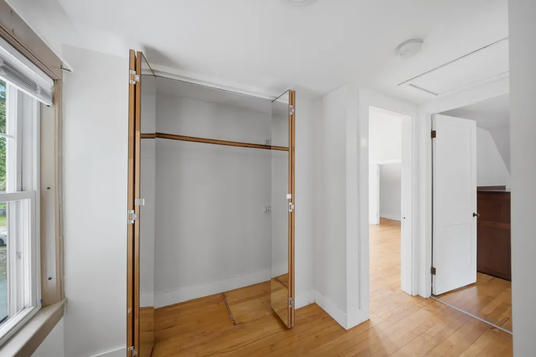
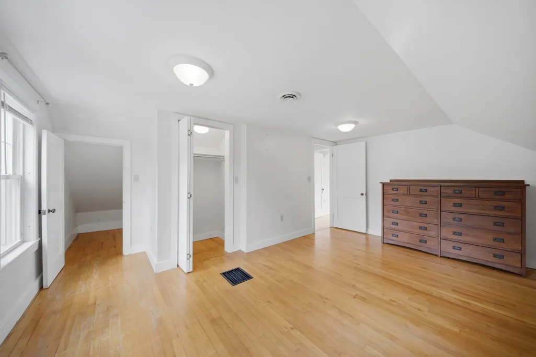
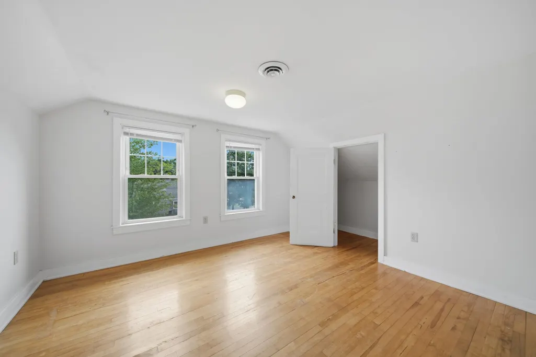
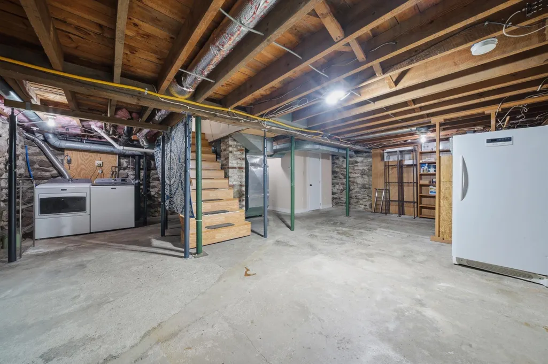
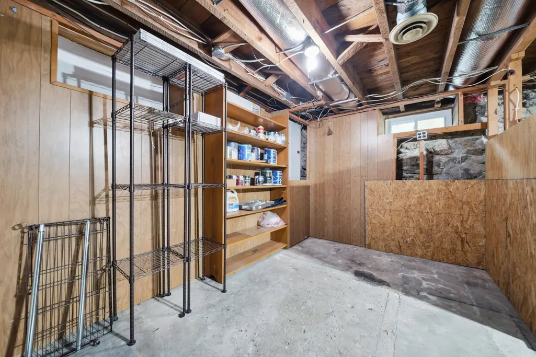
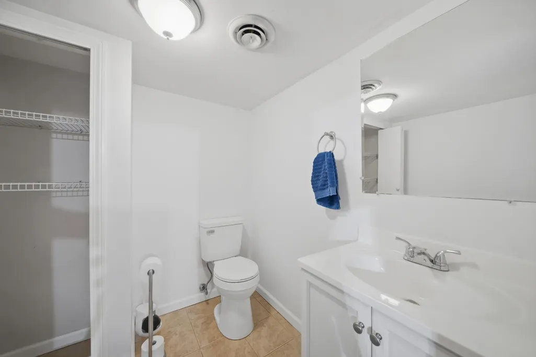
Welcome home to this charming Cape, lovingly maintained and ideally located on a quiet street just minutes from the heart of Hudson. Inside you'll find hardwood floors, a sun-filled enclosed porch, two comfortable bedrooms, and one and a half baths. Outside, enjoy a fully fenced backyard ideal for kids, pets, and summer cookouts, plus a detached one-car garage and two paved driveways with ample parking for family and guests. The house features a very new domestic hot water, young roof, and energy efficient furnace. The full basement provides generous storage or workshop potential. Commuters will love the easy access to Route 3A, the Everett Turnpike, and the Massachusetts border, while shopping, dining, schools, and the walking trails of Benson Park are all close by. Don't miss your chance to own a piece of Hudson charm!
| Price History | |
|---|---|
| 8/20/2026 | Listed $510,000 |
| 8/29/2026 | 4$490,000 |
General Features
| Road Frontage | TBD |
|---|---|
| Sewer | Public |
| Heating | Natural Gas,Forced Air |
| Cooling | None |
| Utilities | Cable |
| Roof | Asphalt Shingle |
| Appliances | Dishwasher,Dryer,Microwave,Refrigerator,Washer |
| Easements | No |
| Garage | Yes |
| Flood Zone | No |
| Zoning | Town Residence |
| Full Baths | 1 |
| Half Baths | 1 |
| Bathrooms | 2 |
| Year Built | 1930 |
| Electric | Circuit Breaker(s) |
| Style | Cape |
| Stories Count | 1.5 |
| Type | Single Family |
| Block | 000 |
| Property Condition | Existing |
| Tax Year | 2025 |
| Covenants | No |
| Construction Materials | Vinyl Siding |
| City | Hudson |
| Property Class | Residential |
| Seasonal | No |
| DOM | 22 |
| Price Per Sq Ft Total AG | 448.72 |
| Last Updated | 08/31/2026 15:12:16 |
Interior Features
| Basement Description | Basement Stairs,Concrete Floor,Interior Access |
|---|---|
| Basement | Yes |
| Flooring | Hardwood |
| Beds | 2 |
| Total Rooms | 5 |
| Internet | Unknown |
| Total Finished Area | 1092 |
| Basement Access Type | Interior |
Exterior Features
| Lot Features | Corner,Neighborhood,Near Hospital,Near School(s) |
|---|---|
| Driveway | Paved |
| Lot Size Area | 0.29 |
| Water Source | Public |
| Parking Features | Parking Spaces 1 - 10 |
| Garage Capacity | 1 |
| Foundation | Brick,Stone |
| Lot | 151 |
| Road Frontage Type | Paved |
| Surveyed | Yes |
| Lot Size Square Feet | 12632 |
Amenities
- Foreclosure
- Views
- Short Sale
- New Construction
- Adult 55+
- Lease To Own
- No HOA Fees
- Furnished
- Primary On Main
- Air Conditioning
- Seller Finance
- Green
- Fixer Upper
- Horse
- Golf
- Fireplace
- Deck
- Garage
- Basement
- Pool
Property vs Single Family Average in 03051
Statistics provided by Inside Real Estate
Price
Year Built
Visits
 Massachusetts MLS Property Info Network (MLSPIN) - The property listing data and information set forth herein were provided to MLS Property Information Network, Inc. from third party sources, including sellers, lessors and public records, and were compiled by MLS Property Information Network, Inc. The property listing data and information are for the personal, non commercial use of consumers having a good faith interest in purchasing or leasing listed properties of the type displayed to them and
 Copyright 2026 PrimeMLS. All rights reserved. This information is deemed reliable, but not guaranteed. The data relating to real estate displayed on
this Site comes in part from the IDX Program of PrimeMLS. The information
being provided is for consumers' personal, non-commercial use and may
not be used for any purpose other than to identify prospective properties
consumers may be interested in purchasing. Data last updated September 12, 2026 6:07 PM UTC
Copyright 2026 PrimeMLS. All rights reserved. This information is deemed reliable, but not guaranteed. The data relating to real estate displayed on
this Site comes in part from the IDX Program of PrimeMLS. The information
being provided is for consumers' personal, non-commercial use and may
not be used for any purpose other than to identify prospective properties
consumers may be interested in purchasing. Data last updated September 12, 2026 6:07 PM UTC
 All information deemed reliable but not guaranteed. All properties are subject to prior sale, change or withdrawal. Neither listing broker(s) or information provider(s) shall be responsible for any typographical errors, misinformation, misprints and shall be held totally harmless. Listing(s) information is provided for consumer's personal, non-commercial use and may not be used for any purpose other than to identify prospective properties consumers may be interested in purchasing. The data relating
