

Address
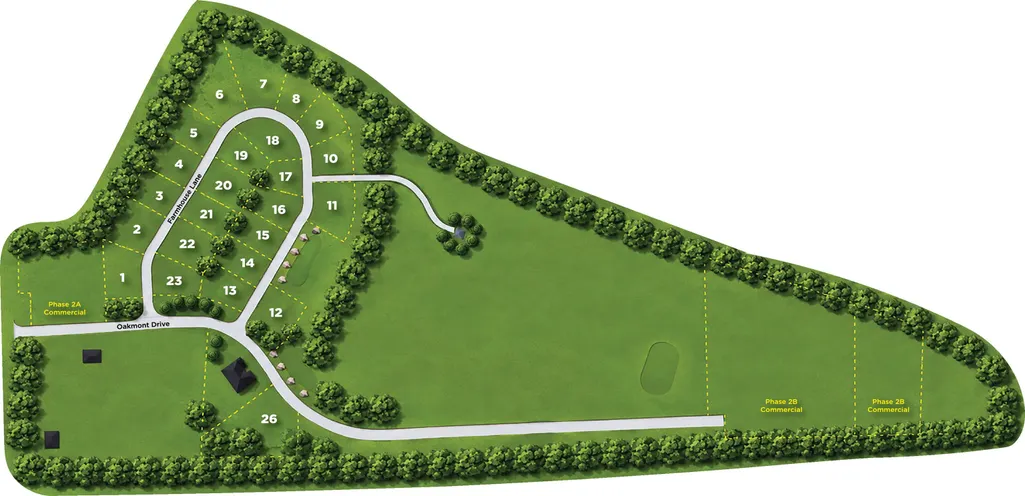
11 Farmhouse Lane # Lot 22, Canterbury, NH
Price
$ 679,900
Property Attributes
- MLS#5106879
- TypeSingle Family
- Listing Status Active
- CountyMERRIMACK
- CityCanterbury
- AreaMerrimack
- NeighborhoodHildreths Farm
- Zip03224
- StyleFarmhouse
- Year Built2026
- Price$ 679,900
- Bedrooms3
- Full Bathrooms2
- Half Bathrooms1
- Sqr Footage1967
- Lot Size0.3 Acres
Data Source:
PrimeMLS
Property Description
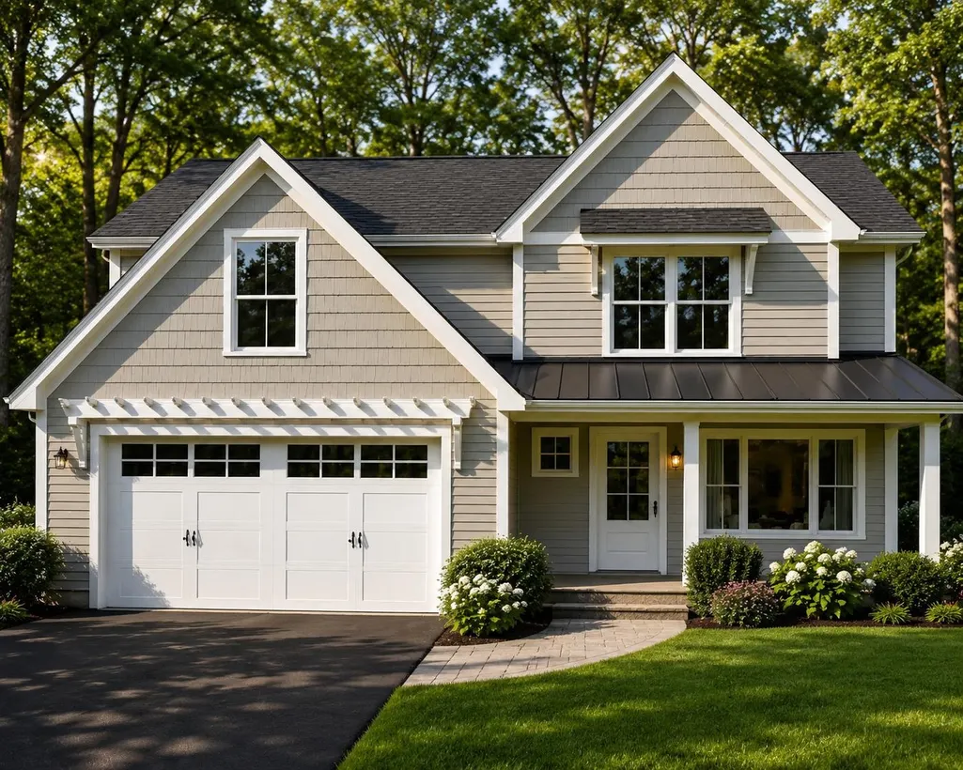
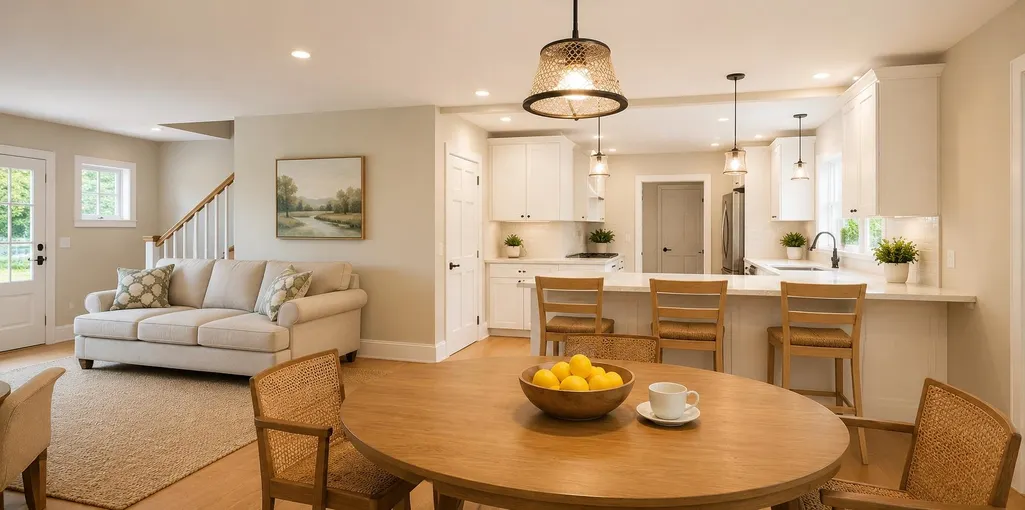
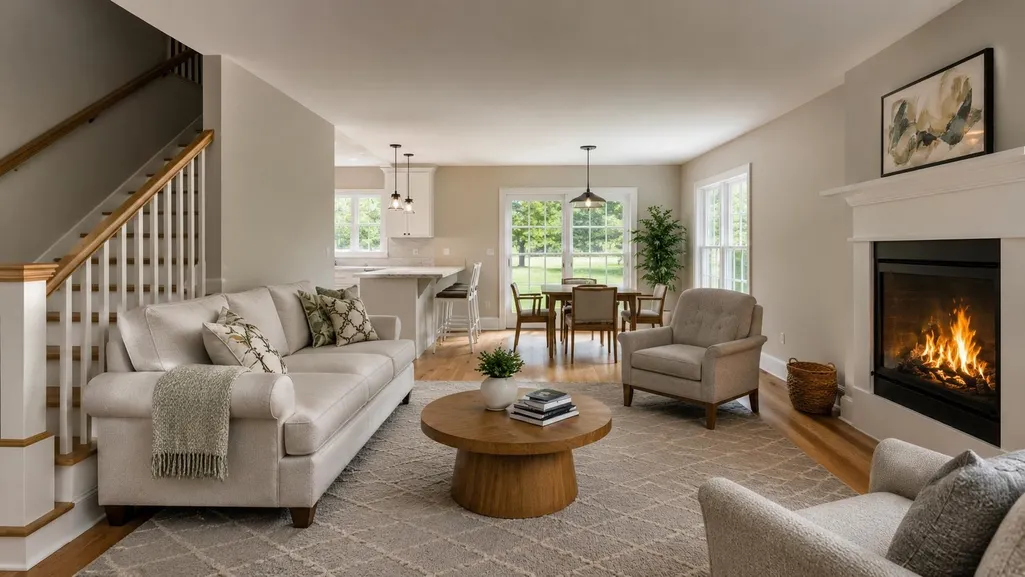
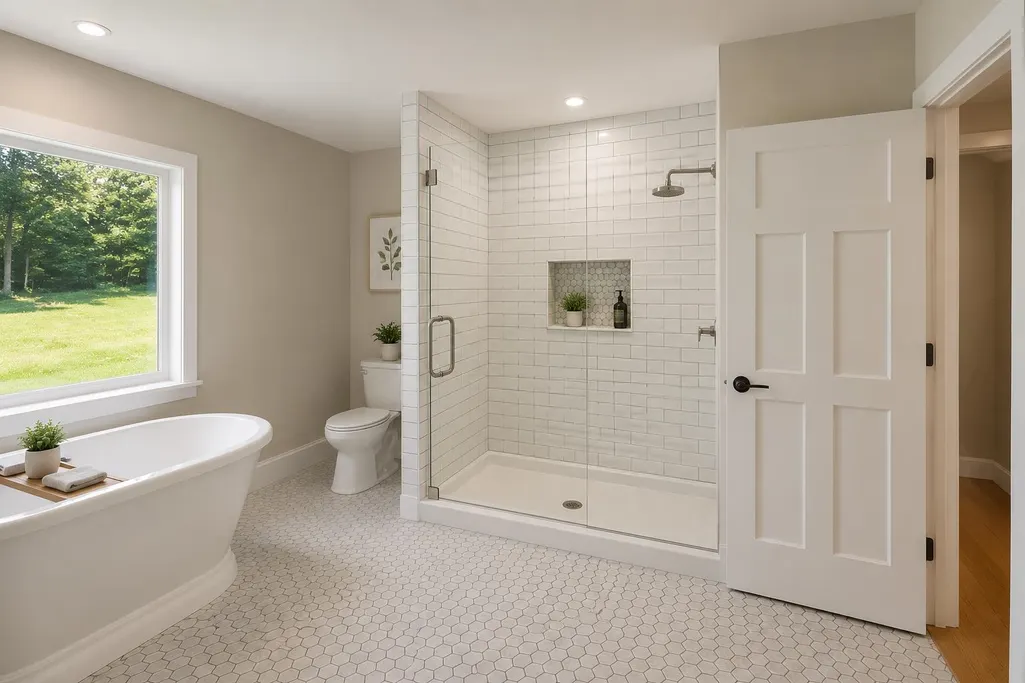
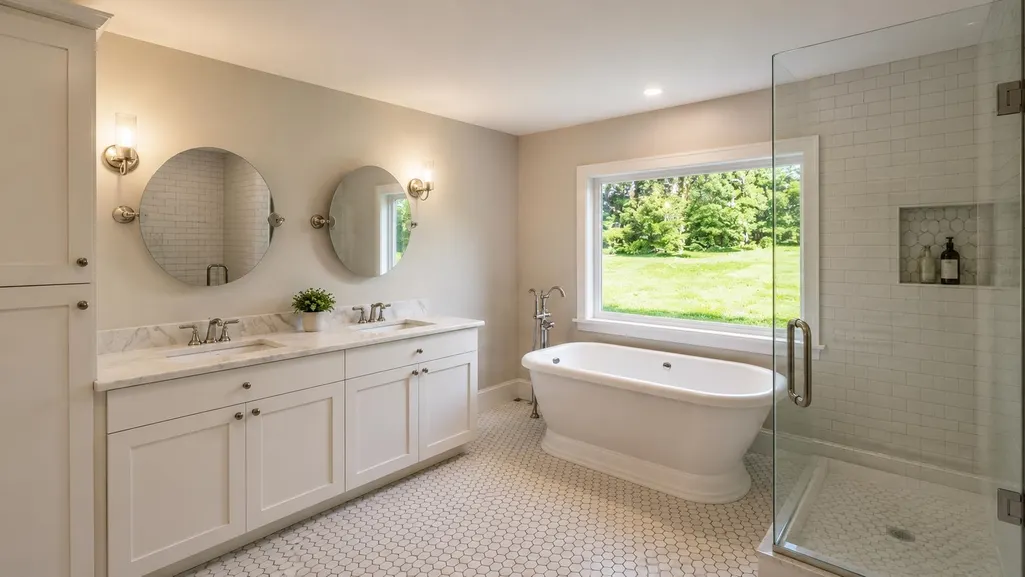
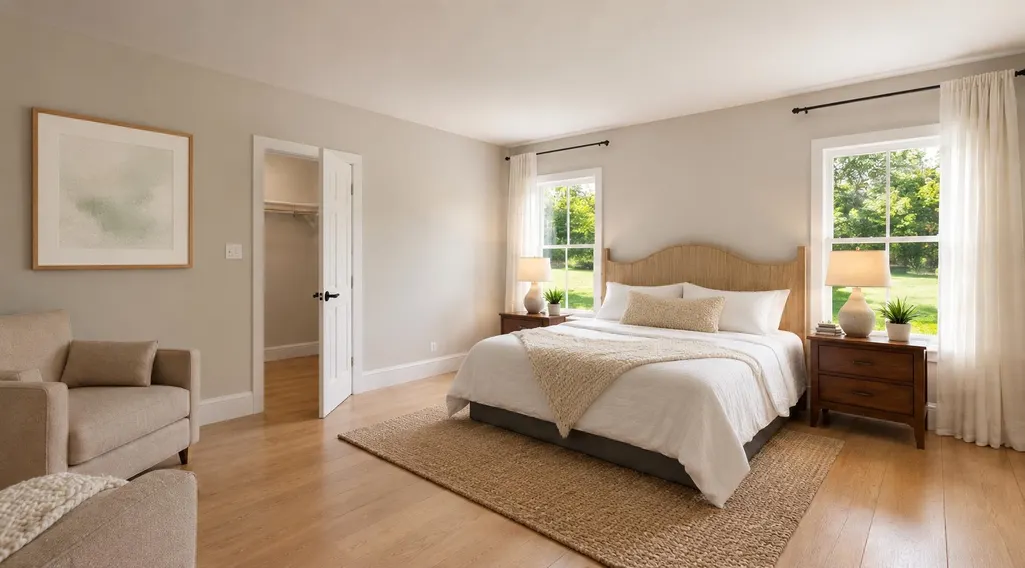
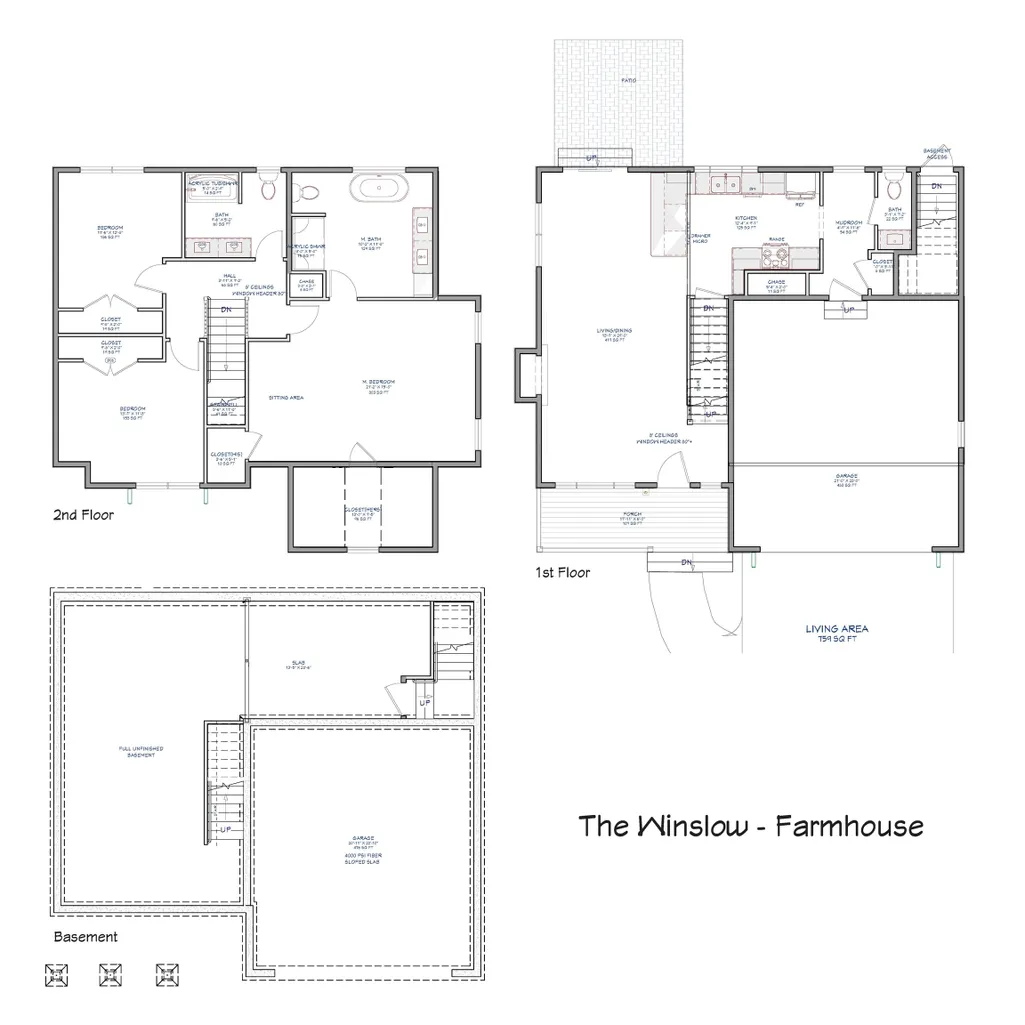
New construction detached single family style condominium at Hildreth's Farm. This freestanding home offers the look, feel and privacy of a traditional single-family home while being part of a condominium association. The Winslow Farmhouse offers approximately 1,967 square feet of new construction living with 3 bedrooms, 2.5 baths, 476 +/- sf of basement for potential finishing and an attached 2-car garage. This farmhouse style home features hardwood flooring through the main living areas, carpeted bedrooms, tile baths, level 1 quartz or granite countertops, shaker cabinetry, recessed lighting, central air, propane forced hot air heat, Rinnai on-demand hot water, 200-amp electrical service, Harvey vinyl windows, 6' x 18' composite deck, paved driveway, granite steps, and professional landscaping. Hildrethâs Farm includes private community roads, approximately 17 acres of preserved open space, common area maintenance, snow removal, stormwater management facilities, well house maintenance, and association management. Final pricing, plans, specifications, features, and community details are subject to the Purchase and Sale Agreement and recorded condominium documents.
| Elementary School | Middle School | High School |
|---|---|---|
| Canterbury Elementary School | Belmont Middle School | Belmont High School |
| Price History | |
|---|---|
| 8/27/2026 | Listed $679,900 |
General Features
| Road Frontage | TBD |
|---|---|
| Sewer | Private,Septic Design Available,Septic |
| Heating | Natural Gas,Forced Air,Hot Air,Multi Zone |
| Cooling | Central AC |
| Utilities | Cable,Propane,Underground Utilities |
| Roof | Architectural Shingle,Asphalt Shingle |
| Easements | Yes |
| Pets Allowed | Yes |
| Garage | Yes |
| Flood Zone | No |
| Zoning | Res/Com |
| HOA Fee | 250 |
| Full Baths | 2 |
| Half Baths | 1 |
| Bathrooms | 3 |
| Year Built | 2026 |
| Electric | 200+ Amp Service,Underground |
| Subdivision | Hildreths Farm |
| Style | Farmhouse |
| Stories Count | 2 |
| Type | Single Family |
| Block | 008000 |
| Condo Name | Hildreths Farm |
| Unit Number | Lot 22 |
| Property Condition | Under Construction |
| Fuel Company | Irving |
| Condo Fees | Yes |
| Electric Company | Unitil |
| Assoc Fee Paid Per | Monthly |
| Covenants | Yes |
| Fee Includes | Other |
| Construction Materials | Wood Frame,Vinyl Siding |
| Green Energy Efficient | HVAC,Insulation,Lighting,Windows |
| Directions | GPS Friendly 114 West Road - Canterbury NH |
| High School | Belmont High School |
| City | Canterbury |
| Property Class | Residential |
| Association Amenities | Other |
| School District | Shaker Regional |
| Seasonal | No |
| Elementary School | Canterbury Elementary School |
| Middle School | Belmont Middle School |
| DOM | 15 |
| Price Per Sq Ft Total AG | 345.65 |
| Last Updated | 09/04/2026 14:58:27 |
Interior Features
| Basement Description | Exterior Access,Interior Access,Interior Stairs,Unfinished |
|---|---|
| Basement | Yes |
| Flooring | Carpet,Hardwood,Tile |
| Beds | 3 |
| Total Rooms | 7 |
| Total Number of Units | 1 |
| Internet | Cable Internet,High Speed Intrnt Avail |
| Total Finished Area | 1967 |
| Basement Access Type | Interior |
Exterior Features
| Lot Features | Condo Development,Landscaped,Level,Open,Private |
|---|---|
| Driveway | Paved |
| Lot Size Area | 0.3 |
| Water Source | Community,Drilled Well,Included,Private |
| Parking Features | Direct Entry,Driveway,Garage,Off Street,Paved,Attached |
| Garage Capacity | 2 |
| Foundation | Concrete |
| Lot | 001U22 |
| Color | TBD |
| Road Frontage Type | Association,Paved,Private Road,Privately Maintained |
| Surveyed | Yes |
| Lot Size Square Feet | 13068 |
Amenities
- Foreclosure
- Views
- Short Sale
- New Construction
- Adult 55+
- Lease To Own
- No HOA Fees
- Furnished
- Primary On Main
- Air Conditioning
- Seller Finance
- Green
- Fixer Upper
- Horse
- Golf
- Fireplace
- Deck
- Garage
- Basement
- Pool
Property vs Single Family Average in 03224
Statistics provided by Inside Real Estate
Price
Year Built
Visits
 Massachusetts MLS Property Info Network (MLSPIN) - The property listing data and information set forth herein were provided to MLS Property Information Network, Inc. from third party sources, including sellers, lessors and public records, and were compiled by MLS Property Information Network, Inc. The property listing data and information are for the personal, non commercial use of consumers having a good faith interest in purchasing or leasing listed properties of the type displayed to them and
 Copyright 2026 PrimeMLS. All rights reserved. This information is deemed reliable, but not guaranteed. The data relating to real estate displayed on
this Site comes in part from the IDX Program of PrimeMLS. The information
being provided is for consumers' personal, non-commercial use and may
not be used for any purpose other than to identify prospective properties
consumers may be interested in purchasing. Data last updated September 12, 2026 6:07 PM UTC
Copyright 2026 PrimeMLS. All rights reserved. This information is deemed reliable, but not guaranteed. The data relating to real estate displayed on
this Site comes in part from the IDX Program of PrimeMLS. The information
being provided is for consumers' personal, non-commercial use and may
not be used for any purpose other than to identify prospective properties
consumers may be interested in purchasing. Data last updated September 12, 2026 6:07 PM UTC
 All information deemed reliable but not guaranteed. All properties are subject to prior sale, change or withdrawal. Neither listing broker(s) or information provider(s) shall be responsible for any typographical errors, misinformation, misprints and shall be held totally harmless. Listing(s) information is provided for consumer's personal, non-commercial use and may not be used for any purpose other than to identify prospective properties consumers may be interested in purchasing. The data relating
